
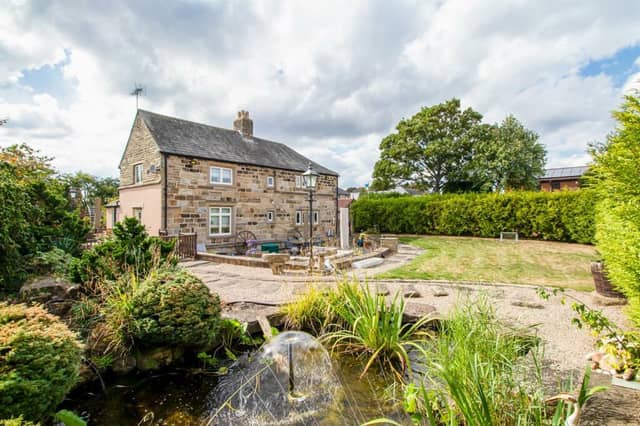

This incredible property on High Street in Normanton was previously built as a farmhouse in 1692, but has been renovated into a beautiful four bedroom family home, complete with it’s own annex in an exclusive private garden.
With a gas fired central heating system and predominantly double glazed windows, this beautifully finished old stone house has a formal front entrance door that leads into a central reception hall with a hand made oak staircase and guest cloakroom off to the side.
The principal living room overlooks the garden and having a feature fireplace, with a separate sitting room also on the ground floor with a feature heavy wooden beamed ceiling.
The kitchen has a good range of integrated appliances, as well as a characterful window seat, helping create the practical hub of this lovely family home.
To the first floor there are three double bedrooms, plus a further small single bedroom, all served by a particularly well appointed family bathroom.
Off the third bedroom there is a mezzanine study area.
Outside, the property is approached via a broad block paved driveway, which is owned by The Manor House, and provides access to a couple of neighbouring properties.
Immediately opposite the house there is a private parking area, as well as the extensive annex building, as well as two sheds and a cabin.
The gardens surround the house with an expansive patio sitting area to the rear, ideal for outside entertaining surrounded by a lawn and ornamental pond.
A further decked sitting area flows round the side of the house to the front where there is a further enclosed garden with useful storage sheds. This lovely property is situated within very easy reach of the broad range of shops, schools and recreational facilities offered by Normanton town centre. Normanton itself has its own railway station and excellent access to the national motorway network.
The property, on High Street, is currently available on Rightmove for £800,000.
To find out more information, or to organise a viewing, contact the estate agents, Hallmark from Richard Kendall, on 01924 669694.
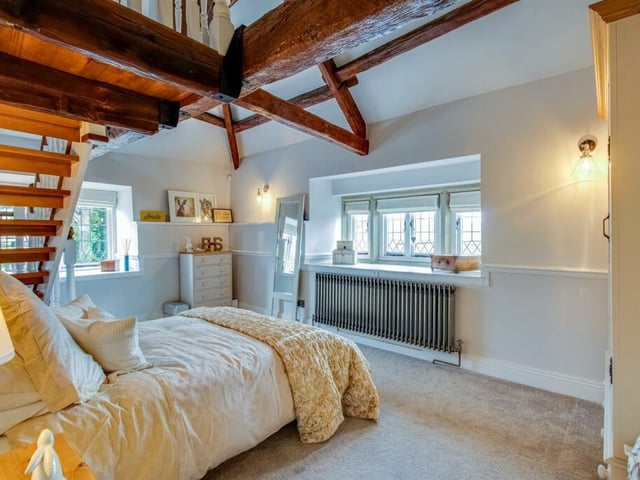
9. Bedroom Three
Bedroom three includes windows to two sides, heavy beamed ceiling, old school style radiator and a staircase leading up to the mezzanine study. Photo: Rightmove
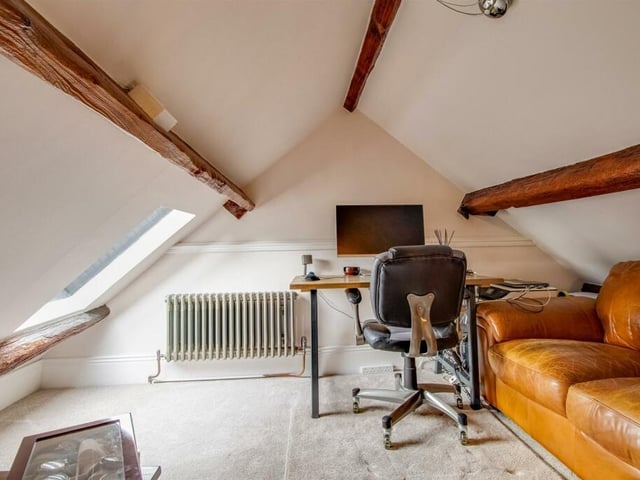
10. Mezzanine Study
The mezzanine study features velux roof light providing natural light, with ceiling lighting and power. Photo: Rightmove
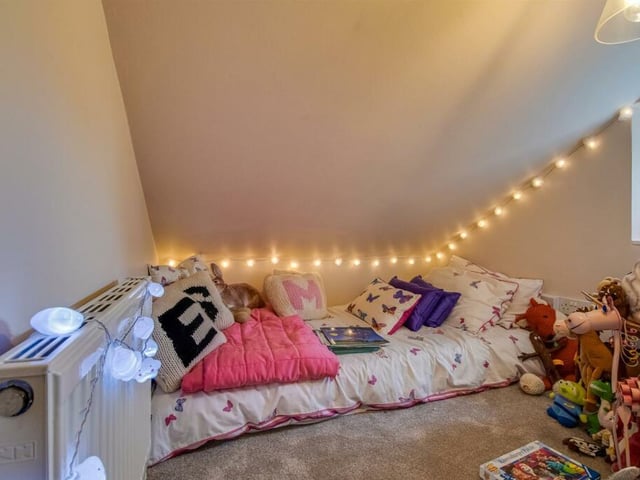
11. Bedroom Four
Bedroom four can be used as a small child's bedroom with a window to the front and central heating radiator. Photo: Rightmove
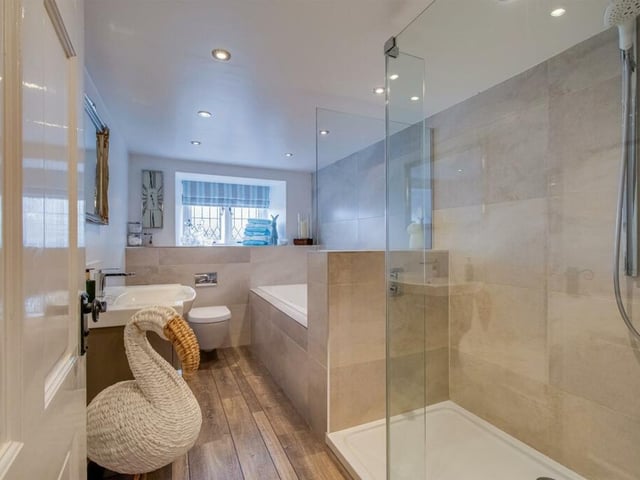
12. Family Bathroom
This family bathroom is fitted to a luxurious standard with a quality four piece suite comprising double ended bath, Villeroy and Boch bath, separate wide shower cubicle, vanity wash basin with drawers under and low suite w.c. with concealed cistern. Photo: Rightmove