
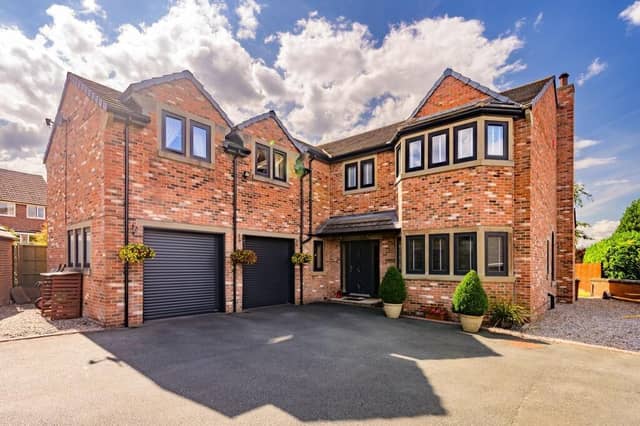

Situated on High Street, ‘Clovelly’ is tucked away on a peaceful street in the heart of the picturesque village of Gawthorpe – on the outskirts of Ossett.
Accessed along a smartly tarmacked driveway, offering plenty of parking for multiple vehicles with ease, there is also a double garage that provides secure storage, workshop potential or even room for a home gym.
The broad and bright reception hall has glazed double doors that open into the games room, which could also be ideal as a playroom.
Also on the ground floor is the home office, a handy cloakroom with a w.c., the lounge,a utility room and the spacious open plan kitchen/dining/living room.
A grand staircase, rises on both sides to a large and light gallery landing that leads to the five double bedrooms and family bathroom.
The principal suite has a feature fireplace, a wall of built-in wardrobes and drawers, and a modern en suite.
Externally, step outside from the kitchen onto the spacious decking, drenched in sunlight in the summertime and the ideal spot for summer dining.
Beyond, a wide lawn stretches out, bordered by colourful beds of mature shrubs and framed to the rear by a handsome and rustic redbrick wall.
This incredible home, on High Street, is currently for sale on Rightmove for £800,000.
To find out more contact estate agent Rutley Clark, on 01924908580.
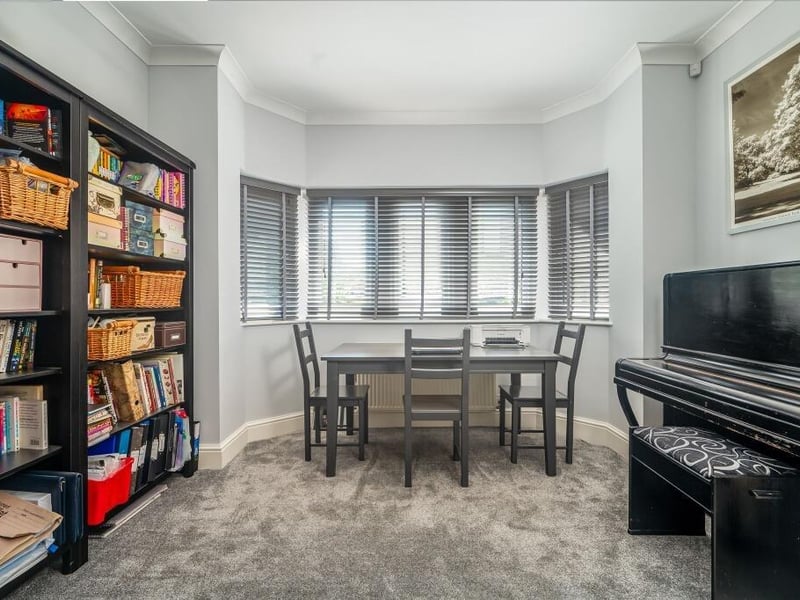
5. Home office
The home office looks out over the driveway and landscaping to the front through a bay window, and has plenty of storage for books and files. Photo: Rightmove
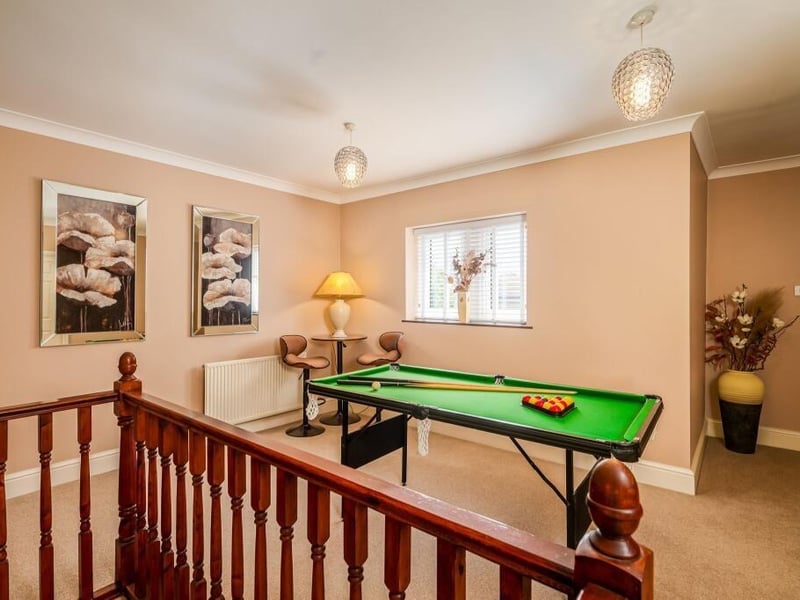
6. Spacious landing
A grand staircase leads to the large and light gallery landing. Photo: Rightmove
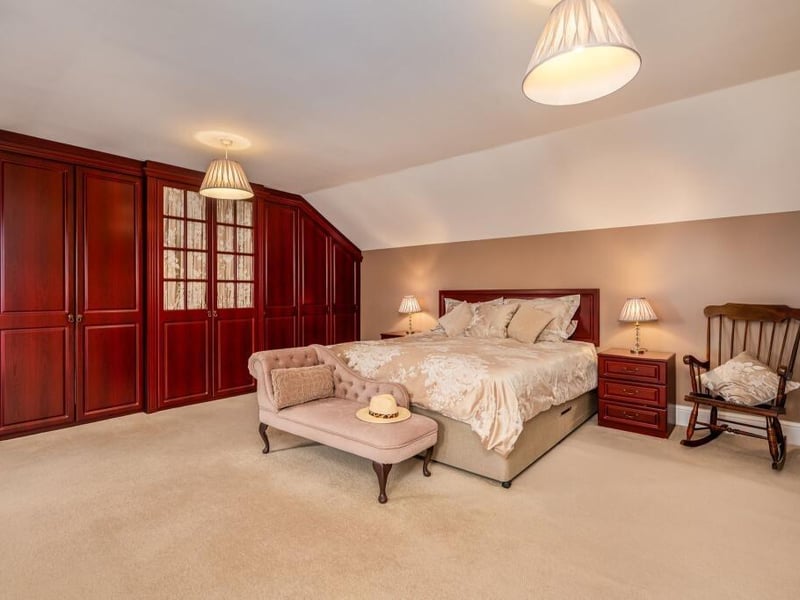
7. Marvellous master bedroom
The master bedroom has a feature fireplace, a wall of built-in wardrobes and drawers and an impressive en suite. Photo: Rightmove
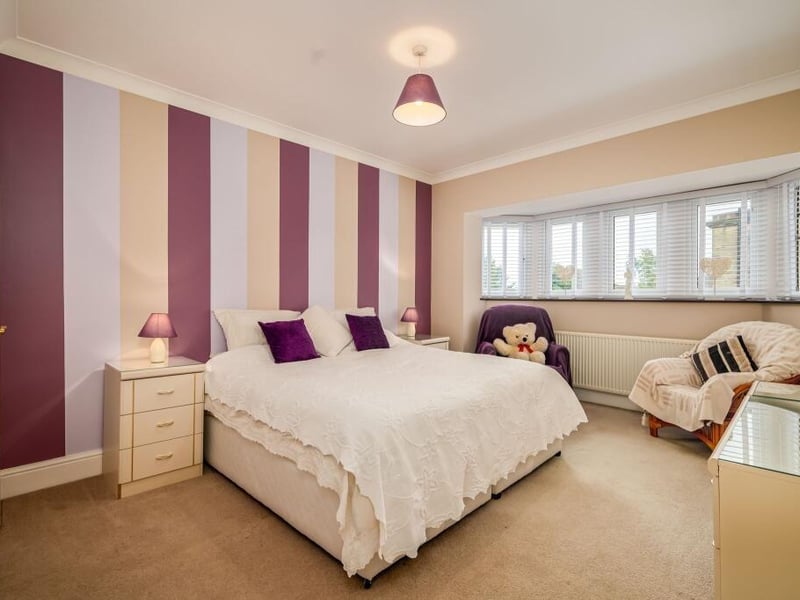
8. Beautiful bedrooms
There are our further spacious bedrooms on the second floor, which could also be used for other purposes. Photo: Rightmove