
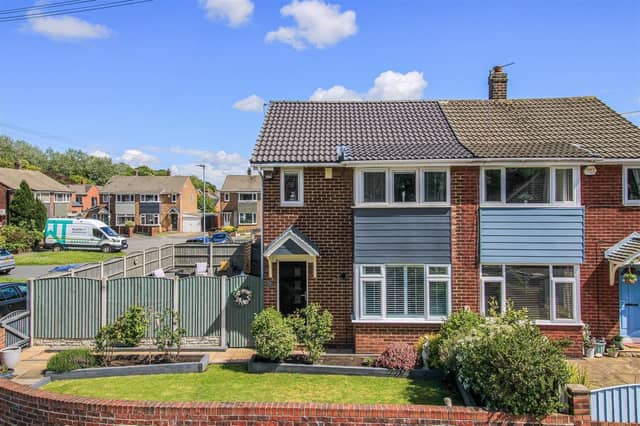

Enjoying a corner plot position and a two-storey extension to the rear, this extended property on Thornes Moor Close has been renovated to a high standard.
Approached via a landscaped front garden with manicured planted borders, the home opens into a welcoming entrance hall which in turn leads through to the living room.
Double timber doors provide access into the fitted kitchen, complete with a breakfast bar and a range of integrated appliances.
A feature archway opens through to the separate dining room, while sliding wooden doors lead into the utility room.
From here, French doors provide access out onto the landscaped side garden, with further access to the downstairs WC.
A useful understairs storage cupboard is accessed from the kitchen, completing the ground floor accommodation.
To the first floor, the landing provides access to three bedrooms and the bathroom suite.
The property’s side garden incorporates an Indian stone paved patio seating area overlooking the lawned garden.
Borders filled with slate chippings and a paved pathway extend down the side of the property to an additional paved area currently utilised for bin storage.
To the rear sits a detached double garage and a block paved double driveway providing off-street parking for up to four vehicles.
The front garden has attractive lawned areas, manicured planted borders and a solid brick built boundary wall with gated roadside access.
This lovely home, on Thornes Moor Close, is currently available for £315,000, through estate agents Richard Kendall.
To find out more, visit: www.richardkendall.co.uk
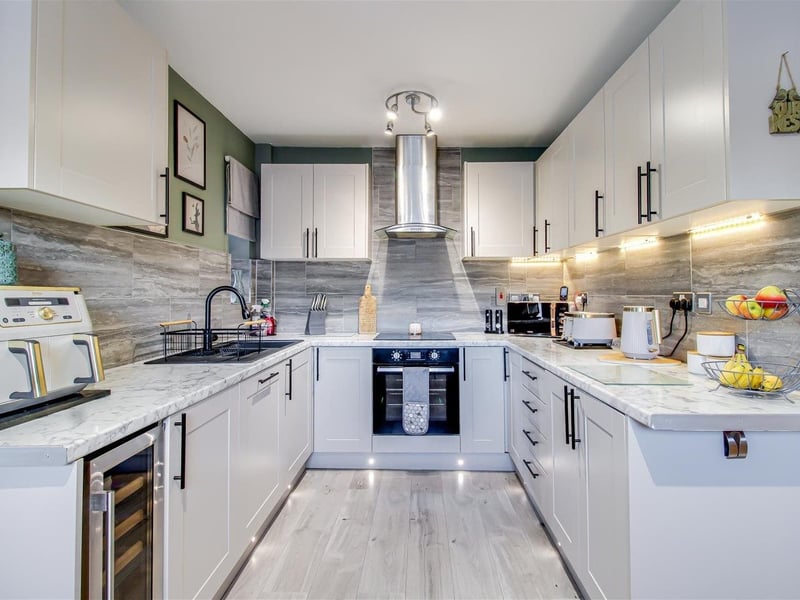
1. Modern kitchen
Double timber doors provide access into the impressive modern fitted kitchen, complete with breakfast bar and a range of integrated appliances. Photo: Richard Kendall
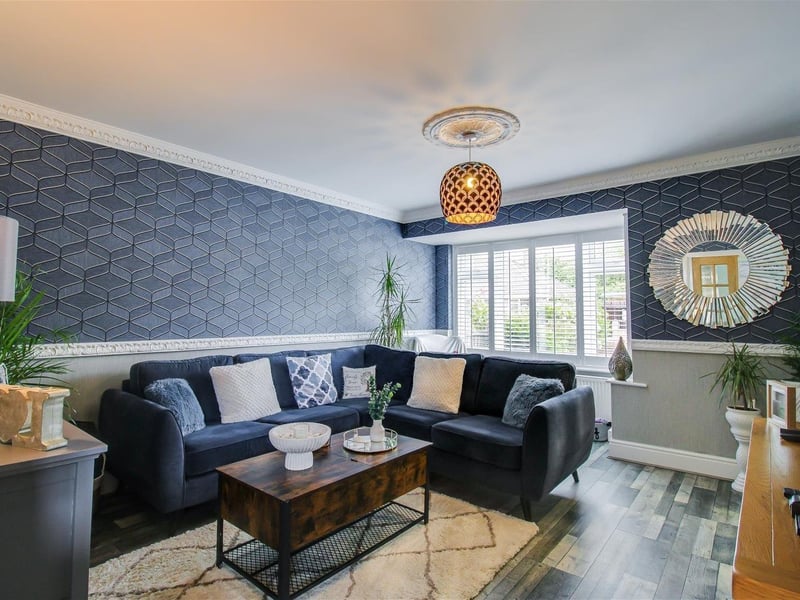
2. Lovely living room
The living room has UPVC double glazed bay windows overlooking the landscaped front garden with fitted timber shutters, laminate flooring, coving to the ceiling, a dado rail and a central heating radiator. Photo: Richard Kendall
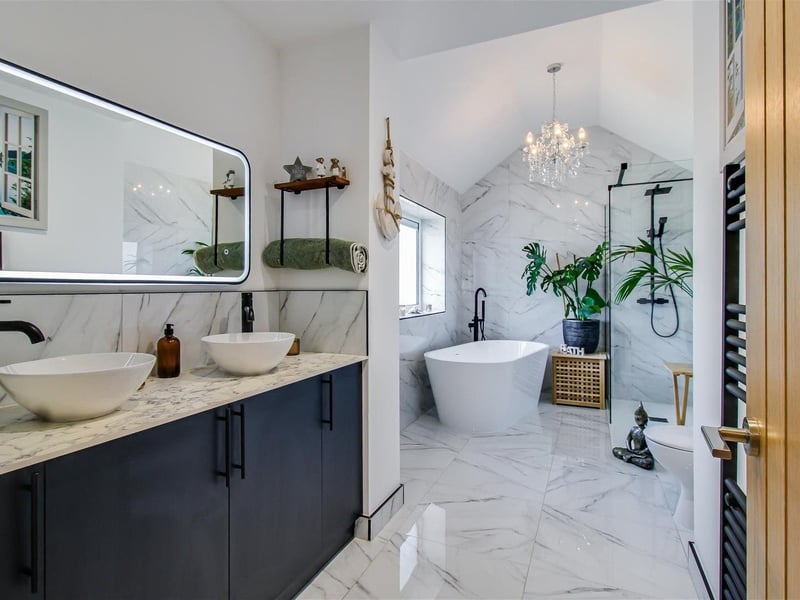
3. Beautiful bathroom
The bathroom is fitted with an impressive five piece suite comprising of a low flush w.c., a walk-in shower cubicle with two solid glass shower screens, a mixer shower, a freestanding bath and twin wash hand basins. Photo: Richard Kendall
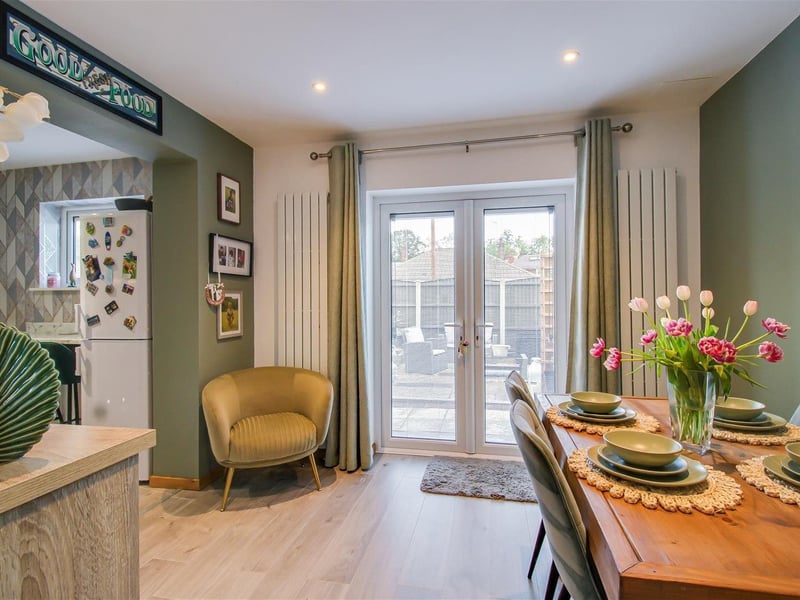
4. Fancy dining room
The dining room has inset spotlights to the ceiling, vertical contemporary radiator, white laminate flooring and a set of UPVC double glazed French doors with built-in blinds leading out onto the landscaped side garden. Photo: Richard Kendall