
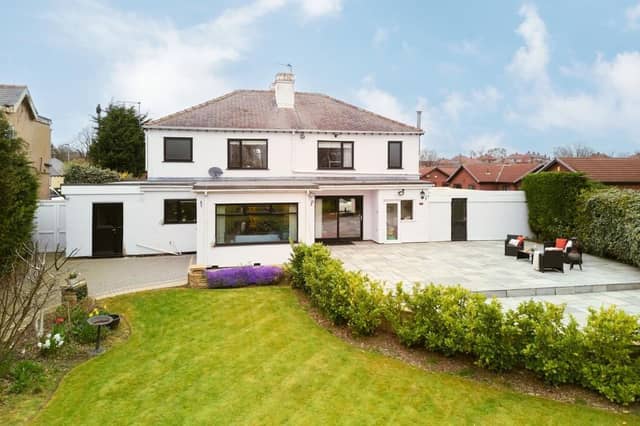

Situated on Gill Sike Avenue, the property is on a peaceful plot tucked in the corner of the cul-de-sac.
With the centre of Wakefield only a 20-minute walk away, residents can easily enjoy everything the city has to offer while returning home to a quieter, more relaxed setting.
Internally, the reception hallway features an open turned staircase, and is flooded with natural light thanks to the double height ceiling and front aspect windows.
From here, doors lead to an open-plan family kitchen, a vast 24 foot lounge and a utility room.
A front aspect double bedroom with fitted wardrobes and a convenient modern shower room completes the ground floor.
Upstairs, are four double bedrooms including the grand master bedroom – a generous space with three windows to ensure plenty of natural light.
One of the bedrooms, featuring mirrored fitted wardrobes, is also currently used as a home office.
Also on the first floor is the family bathroom which features a freestanding roll-top bath and an enclosed corner shower area.
The four-piece suite also includes traditional chrome hardware and a heated towel rail.
Externally, there is an Indian stone patio with ample room for seating, dining or even a hot tub.
This leads to a vast turfed lawn framed by mature trees and hedges for complete privacy.
This lovely home, on Gill Sike Avenue, is currently for sale for £650,000 through estate agents Enfields Luxe.
To find out more, contact Enfields Luxe on 01977805519.
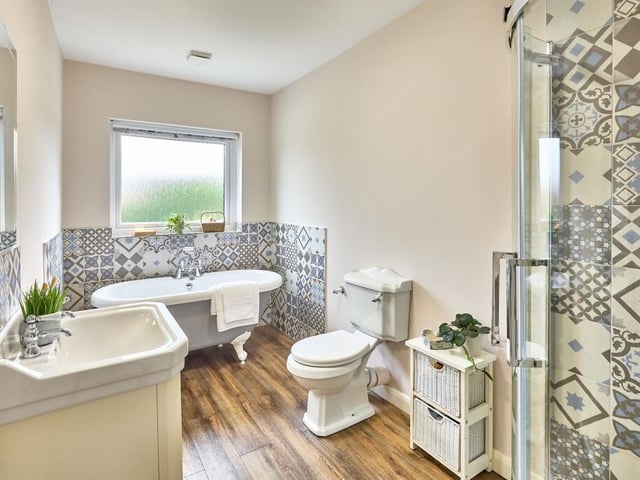
9. Family bathroom
The family bathroom features a freestanding roll-top bath and enclosed corner shower area. Photo: Enfields Luxe
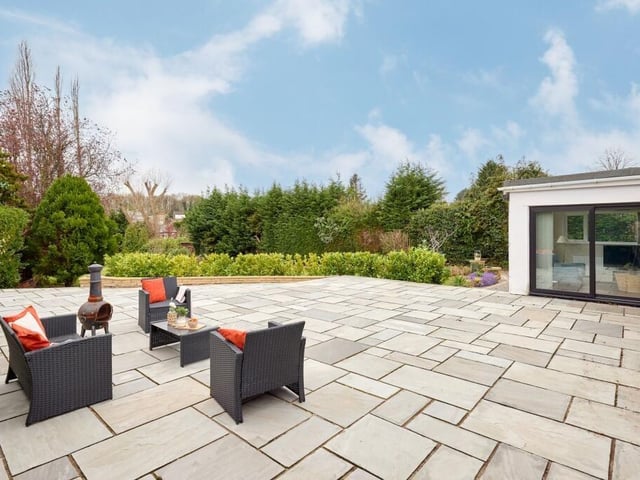
10. Stone patio
Externally, there is an Indian stone patio with ample room for seating, dining or even a hot tub. Photo: Enfields Luxe
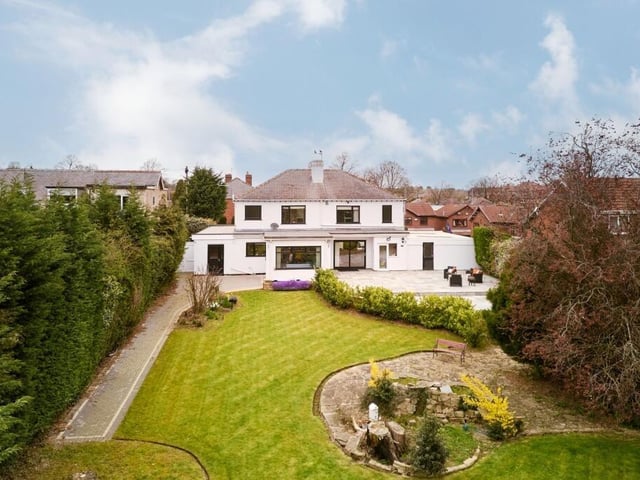
11. Gorgeous garden
There is also a vast turfed lawn framed by mature trees and hedges for complete privacy. Photo: Enfields Luxe
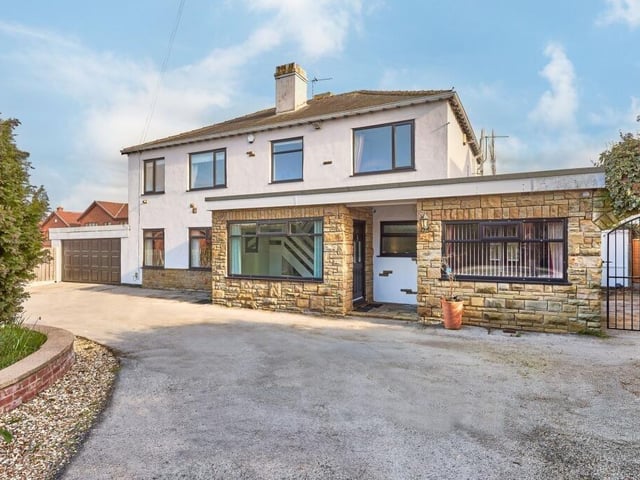
12. Gill Sike Avenue
This lovely home, on Gill Sike Avenue, is currently for sale for £650,000 through estate agents Enfields Luxe. Photo: Enfields Luxe