
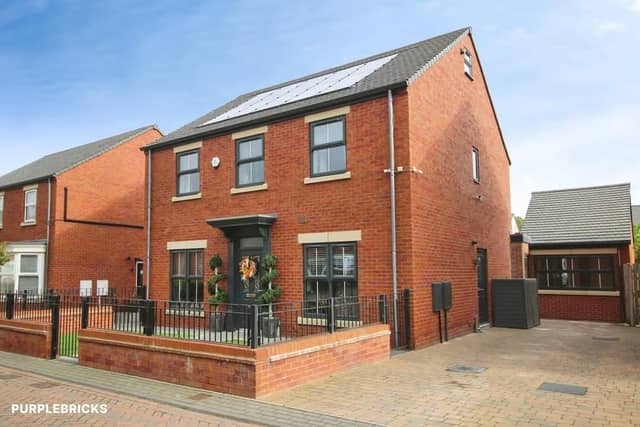

Internally, the ground floor comprises an entrance hall with access to the lounge, the snug/office, the kitchen/family/dining room, a downstairs w.c. and stairs leading to the first floor.
A particularly desirable feature of this home is the ground-floor bedroom suite, which features an en suite shower room and a separate living area accessed from the family room.
Moving to the first floor, there are four spacious bedrooms, one of which also has its own en suite and private dressing room.
The family bathroom completes this floor and has a bath with a shower over, a hand basin, a w.c. and a heated towel rail.
Up to the second floor, there are two further impressive double bedrooms, both with en suite bathrooms.
Further benefits of the home include double-glazed windows, gas central heating and owned-outright solar panels, offering the potential for improved energy efficiency.
This wonderful property, on Thornesgate Gardens, is currently for sale for £800,000 through estate agents Purplebricks.
To find out more, contact Purplebricks via https://www.purplebricks.co.uk/property-for-sale/7-bedroom-detached-house-wakefield
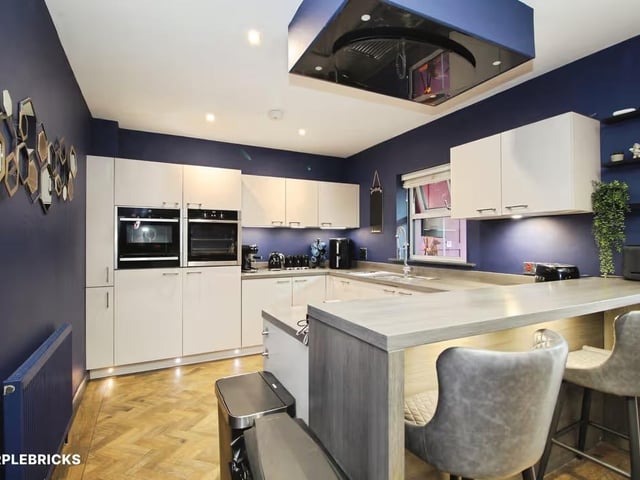
1. Modern kitchen
The kitchen has an excellent selection of wall and base units and a range of integrated NEFF appliances, including an electric oven with a warming drawer, a fridge, a freezer and a wine cooler. Photo: Purplebricks
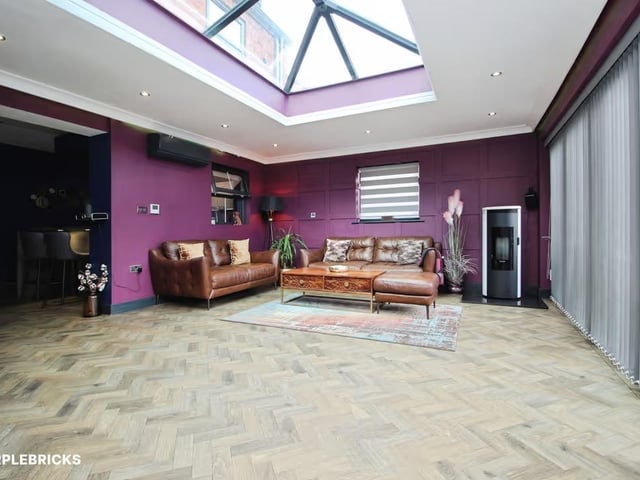
2. Fabulous family room
The spacious family area features modern décor, a media wall, underfloor heating, an air-conditioning unit and a wood-pellet burner. Photo: Purplebricks
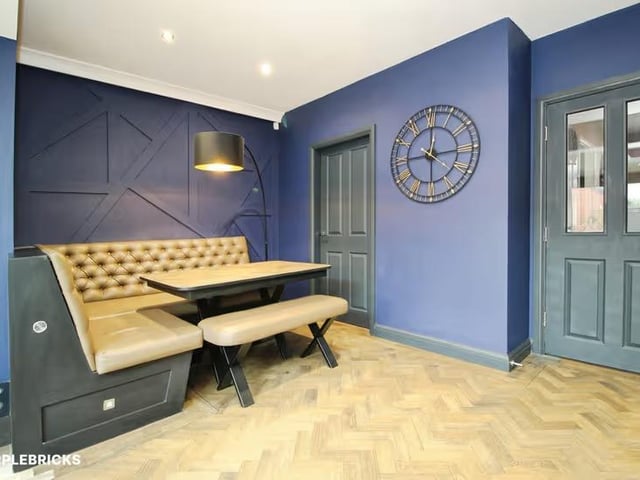
3. Dining area
The dining area benefits from fitted bench seating and access to the utility room. Photo: Purplebricks
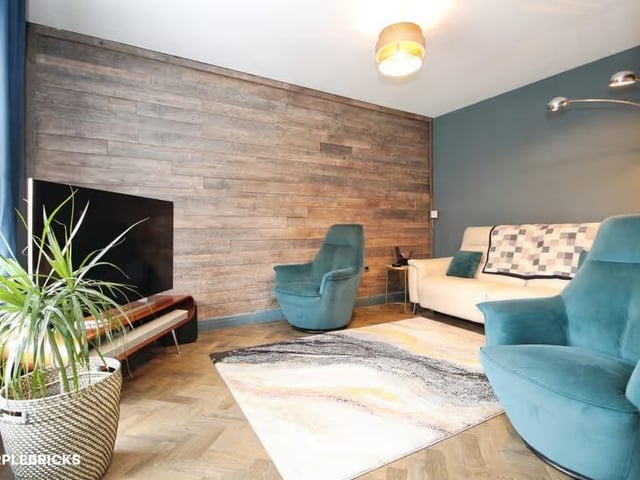
4. Lovely lounge
The separate lounge benefits from LVT flooring, modern décor and a feature wall. Photo: Purplebricks