
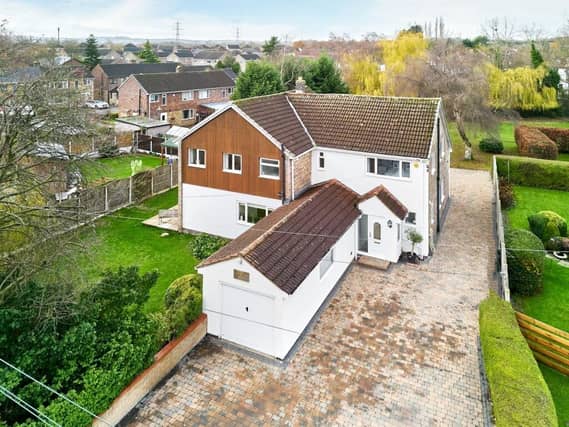

Lowfield House was originally built to house the village surgery in Upton and was the much-loved home of the local doctor and family who resided here until the current occupant moved in over 25 years ago.
From this point, they began upgrading and refurbishing the entire house.
Concealed behind secure electric gates, the expansive family home awaits at the end of a long sweeping driveway.
The previous entrance to the doctor’s waiting room, beyond the porch, has been converted to incorporate two separate corridors dividing the living spaces – including a central hallway with a half turn staircase and oak panelled internal doors.
The entrance hall leads to a utility room, a downstairs w.c., the dual-aspect breakfast kitchen, the open-plan lounge and the garden room.
Also on the ground floor is the former doctor’s waiting room, with library shelving, and two adjoining offices that were once the GP’s appointment rooms.
Upstairs, the master suite sits above the dining room and boasts the same expansive floorplan.
It features built-in bespoke oak wardrobes and a tiled en suite shower room.
Three further large double bedrooms are situated in the remaining corners of the house alongside a single final bedroom and the family bathroom.
A huge appeal of this property is the enormous plot of land it stands on – spanning 1.25 acres.
Deceptively large lawns lay predominantly at the rear of the property, with an additional front garden on the other side of the driveway.
Mature silver birch, weeping willows and fruit trees are scattered around the borders, adding interest to the landscape and providing privacy from the neighbouring houses.
There is also a patio and decking located directly outside the garden room.
This impressive property, named Lowfield House, is currently available for £650,000 through estate agents Enfields Luxe.
To find out more, contact Enfields Luxe on 01977805519.
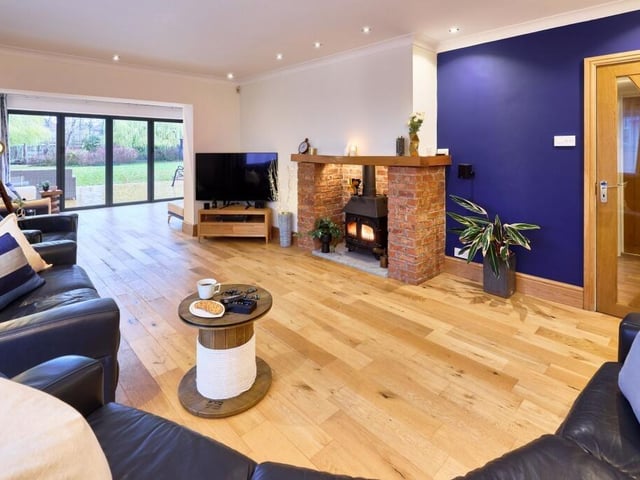
1. Lovely lounge
The open plan lounge features a cast iron, multi-fuel log burner set within a brick fireplace upon a Yorkshire Stone hearth that creates a warm focal point to the room. Photo: Enfields Luxe
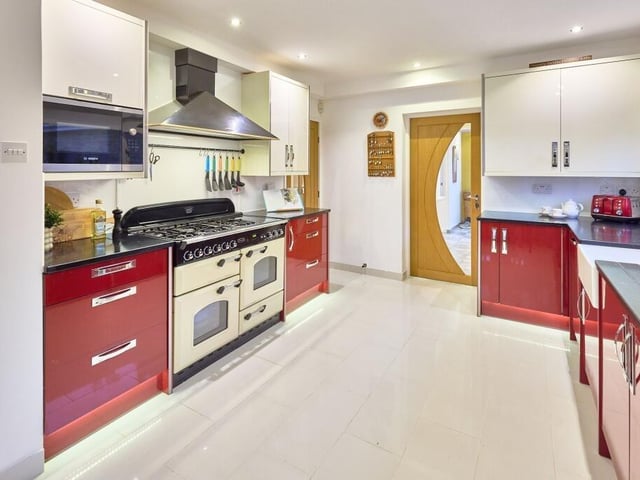
2. Modern kitchen
The dual-aspect breakfast kitchen comprises of striking red and white gloss units finished with dark quartz worktops and polished chrome accessories against a ceramic tiled floor for an ultra-modern look. Photo: Enfields Luxe
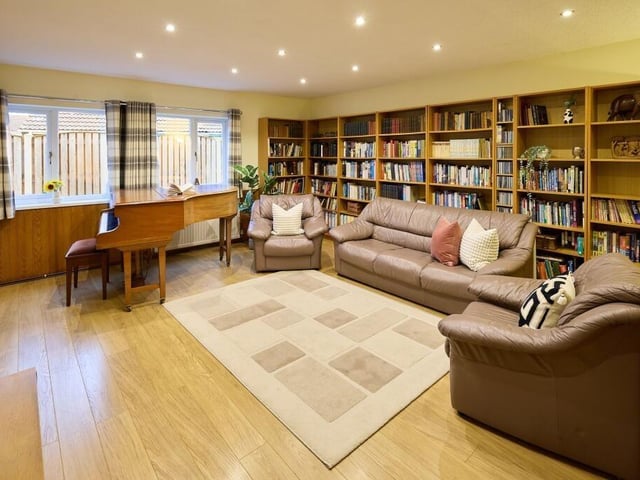
3. Waiting room
The former doctor’s waiting room is where the adults enjoy a little downtime – whether that’s with a book from the library shelving,or gathered with friends at the grand piano for after-dinner entertainment. Photo: Enfields Luxe
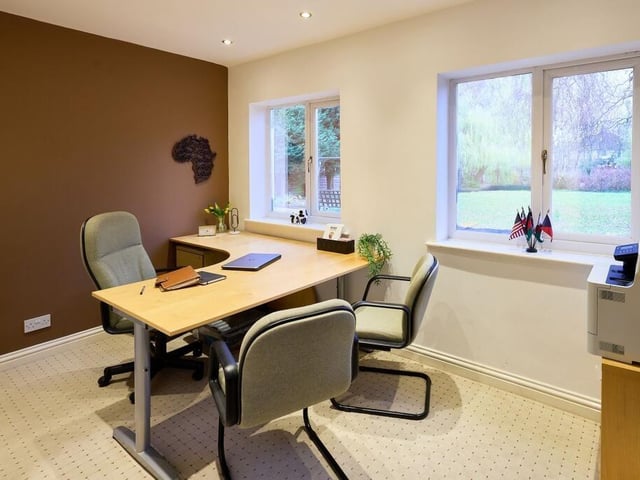
4. Office rooms
Two adjoining offices that were once the GP’s appointment rooms are also tucked away at the rear with views out to the garden. Photo: Enfields Luxe