
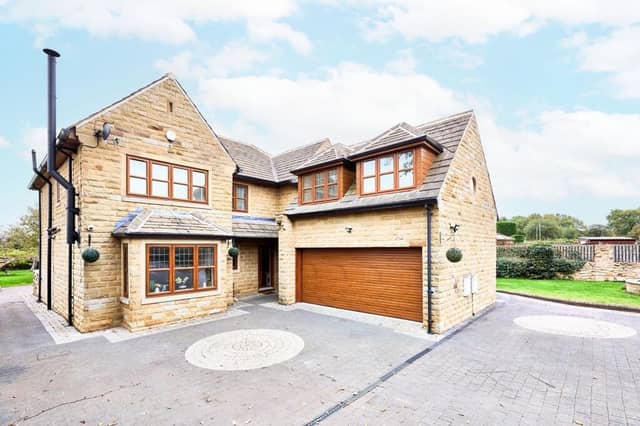

Orchard Farm, which is located just off Doncaster Road, is an impressive and substantial detached family home offering space, style and lasting appeal.
This attractive stone build boasts a grand entrance, with branded iron gates leading into an expansive courtyard drive, offering ample off-street parking in addition to a double garage.
Internally, a spacious hallway leads to a modern kitchen, the dining room, a separate utility room and a downstairs w.c.
A dual-aspect lounge runs the full length of the house and is flooded with natural light from the large bay window at the front and a set of French doors at the rear.
The final room on the ground floor is the home office, which could also be used as a play room.
Stairs lead to the gallery landing on the first floor, which has a chandelier as the focal feature.
There are five spacious bedrooms on this floor, including the master suite.
This room has a unique round porthole window and an en suite that features a large walk-in rainfall shower.
Also on this floor is the family bathroom that has a Whirlpool bath, plus a separate shower enclosure with side jets and a built-in sauna.
Externally, steps lead down to an al fresco social space which has a built-in brick barbeque and dining area.
Through the stone archways is a wooden pergola perfect for housing a hot tub and vast private lawns punctuated with apple trees.
Orchard Farm will be available via modern auction through estate agents Enfields Luxe.
The guide price is £575,000, and those interested should contact Enfields Luxe on 01977805519.
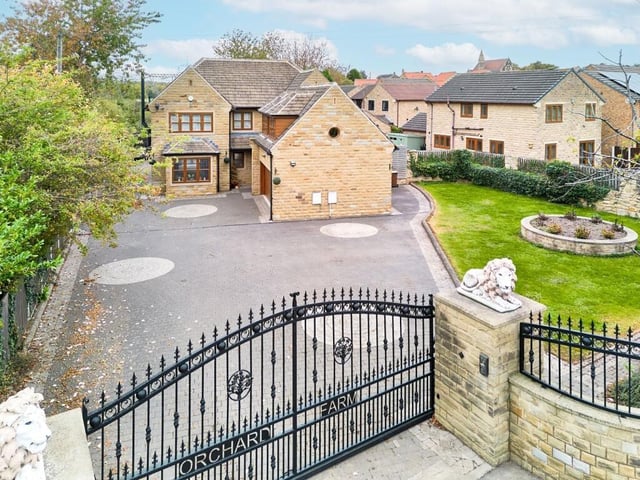
1. Grand entrance
This attractive stone build boasts a grand entrance, with branded iron gates leading into an expansive courtyard drive, offering ample off-street parking in addition to a double garage. Photo: Enfields Luxe
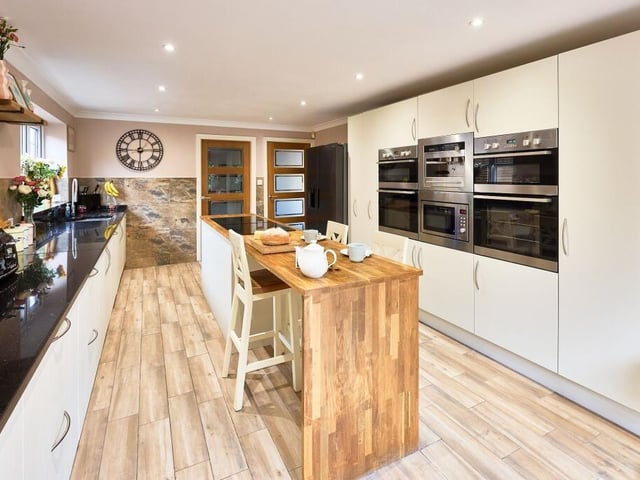
2. Modern kitchen
The kitchen has a calming modern country aesthetic and is set around a central island which houses the induction hob and doubles up as a breakfast bar for enjoying a morning coffee. Photo: Enfields Luxe
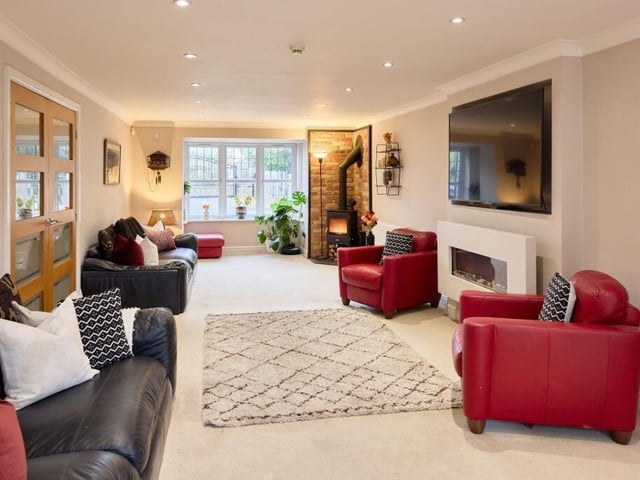
3. Lovely living room
The vast, dual-aspect lounge runs the full length of the house and is flooded with natural light from the large bay window at the front and the second set of French doors at the rear. Photo: Enfields Luxe
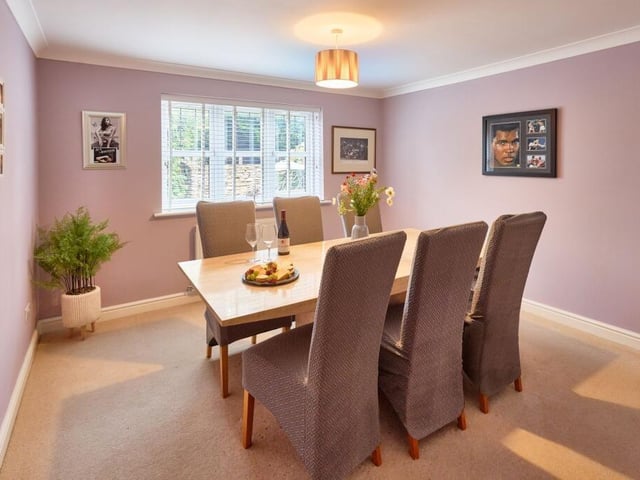
4. Dining room
The dining room is a bright space, finished with soft carpet underfoot. Photo: Enfields Luxe