
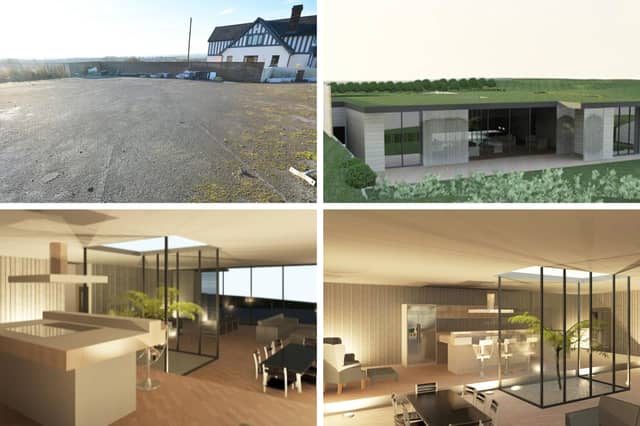


The Pineapple pub, on the A655 at Warmfield, has already been transformed into a “stunning family home” – and now there are plans to transform its adjacent car park, measuring nearly 600 sq metres, into an underground house, enjoying far-reaching views over the countryside.
Estate agent Yorkshire’s Finest, which is marketing the site, said: “The current owners of the car park felt it was an eyesore within green belt land.
“Their vision was to pursue planning permission to create a bespoke, unique and energy efficient home that would enhance the immediate and surrounding area, while not spoiling the green belt – the underground house was born.
“The current design of the underground house is a four-bedroom property with a spacious, open-plan, living area that would include a kitchen, dining area, lounge and family area with one-way glass bi-folding or sliding doors out into the garden.
“The current car park would be upper level of the house, making the property seem almost non-existent from the roadside.”
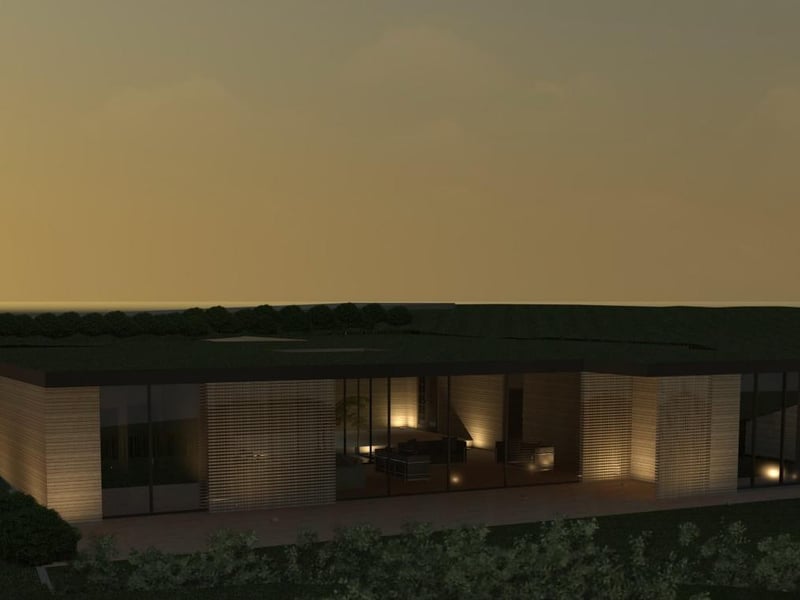
9. Underground house
An artist's impression of the proposed underground house. Photo: Yorkshire's Finest
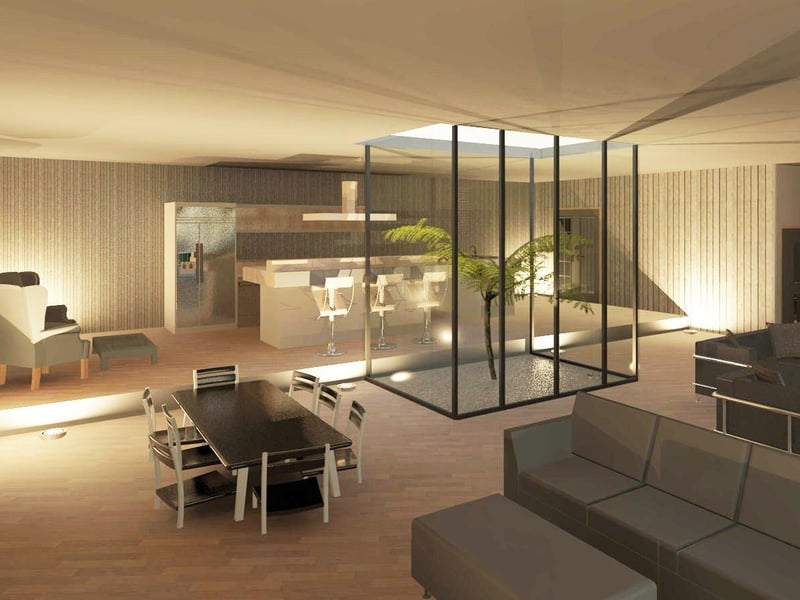
10. Lounge
How the open-plan lounge, kitchen and dining area could look, complete with family area and lightwell. Photo: Yorkshire's Finest
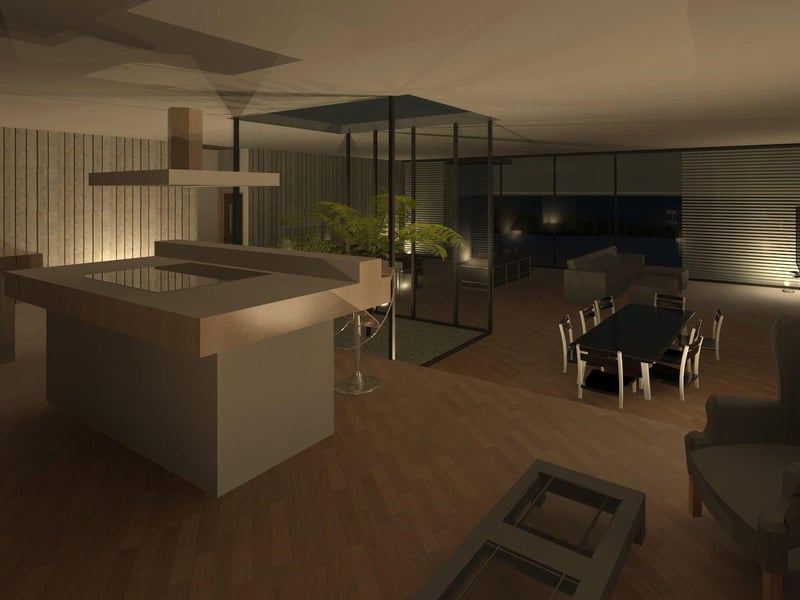
11. Lounge
The current design for the underground house features a spacious open-plan living area that would include a kitchen, dining area, lounge and family area with one-way glass bi-folding or sliding doors out into the garden. Photo: Yorkshire's Finest
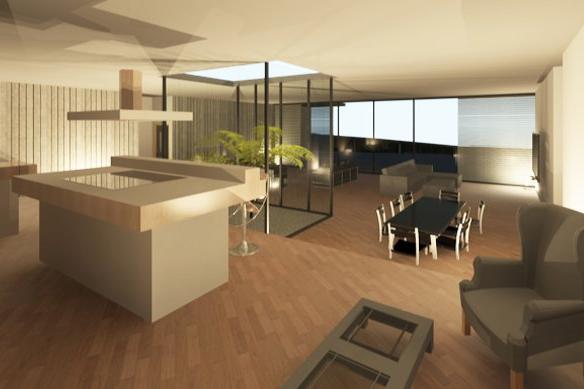
12. Lounge
The large window and lightwell allow light to flood into the main room of the property. Photo: Yorkshire's Finest