
This detached family home has grandly proportioned rooms with a wealth of character features.
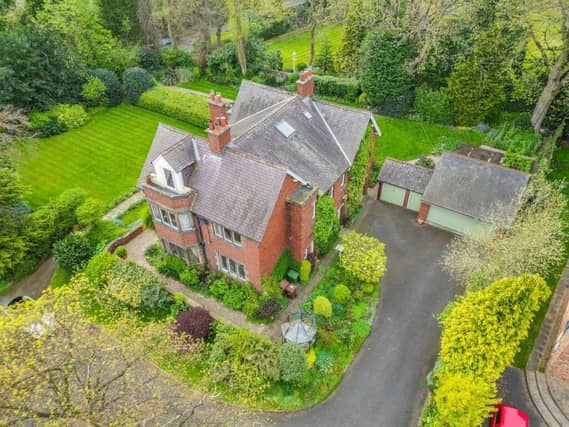
The property is approached via a private driveway that provides ample off-street parking space and leads up to a detached double garage with automated door.
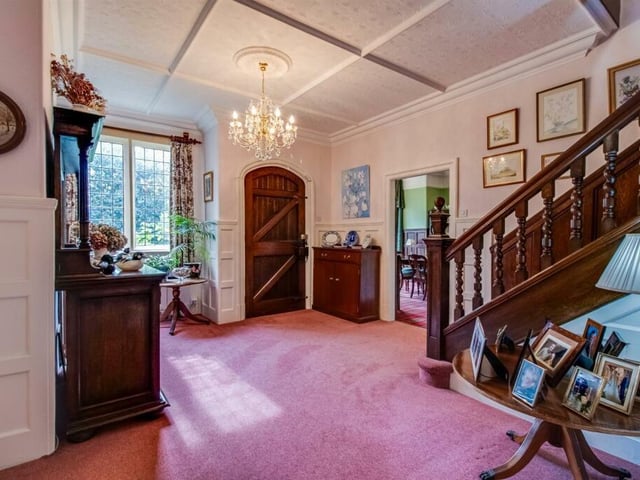
The formal entrance leads to the south side of the house with an original Edwardian oak door leading into a grand panelled reception hall and galleried landing.
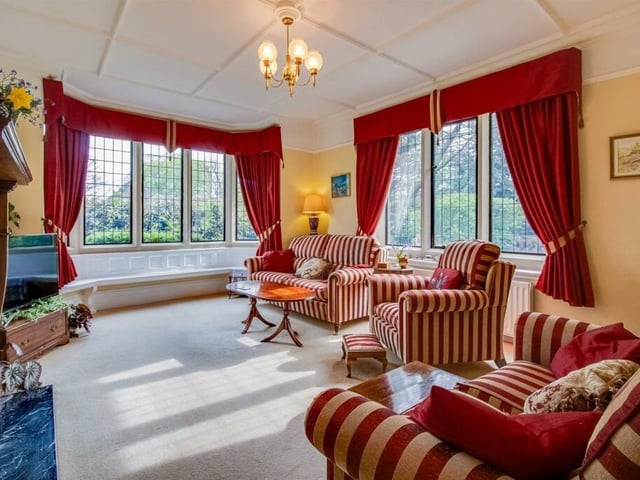
The main living room has a window overlooking the south facing gardens, as well as an additional bay window to the side.
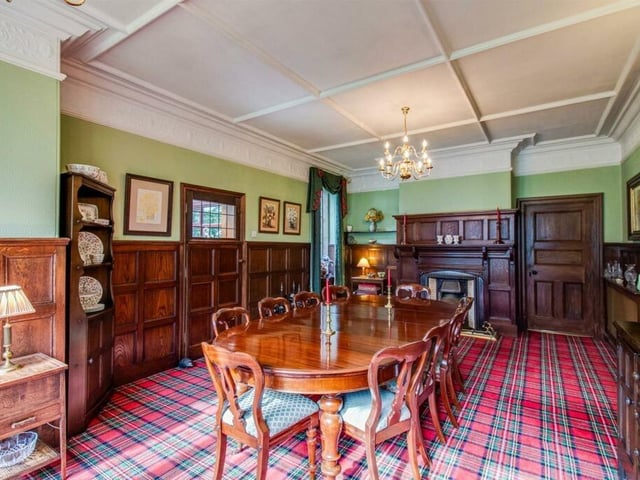
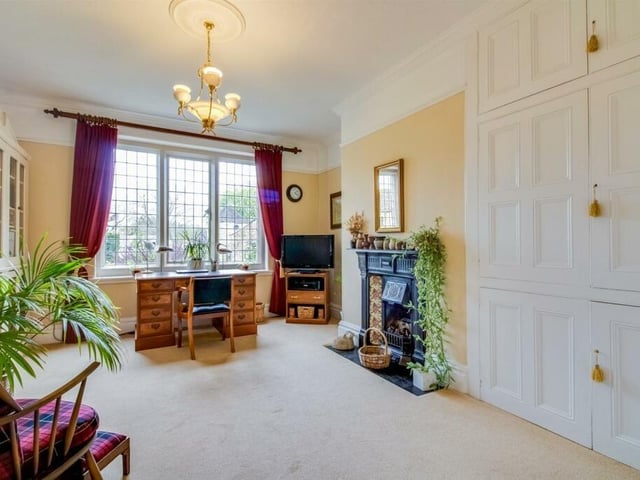
To the rear there is a separate living room currently used as a study in addition to a formal dining room that has a large square bay overlooking the gardens.
Off to the side of the dining room is a conservatory that takes full advantage of the privacy afforded by this garden plot.
The large kitchen is situated to the rear of the house alongside a utility room and guest WC.
To the first floor the principal bedroom makes the most of the views over the gardens, as well as having an en-suite bathroom/WC.
There are a further four double bedrooms on this floor, all served by the family bathroom as well as a separate shower room.
A steep staircase leads up to the second floor where there is a large central landing suitable for a variety of different purposes, as well as a good size attic room with characterful sloping ceilings and a door opening out onto a balcony above the bay to the side of the house.
This property on Chevet Lane, Sandal, is on sale with Richard Kendall, priced £1.3million. For more information or to arrange a viewing, call 01924 291294 or visit www.rightmove.co.uk
6. Property
The main living room has a window overlooking the south facing gardens Photo: Rightmove
7. Property
To the rear there is a separate living room currently used as a study Photo: Rightmove