
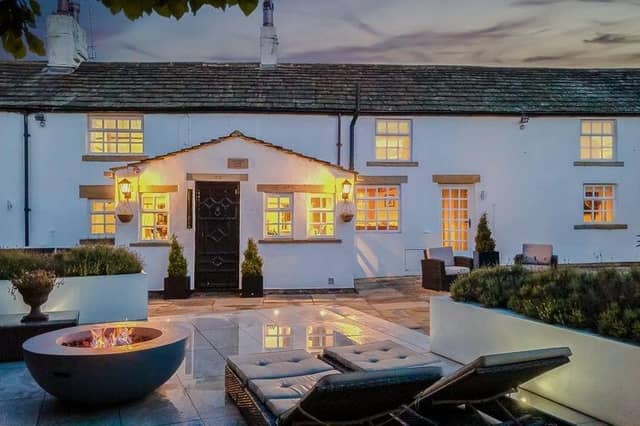

Strands Farm meets all the requirements for comfortable modern living, while retaining its period character. Its origins date back to 1731.
York stone paving leads up to a black studded door, with a lion's head knocker and date stone above.
A private, cobbled drive, entered through electric gates monitored by CCTV, provides parking along with the double garage.
There's a boot-room style entrance, with a bright utility room, then cloakroom.
The glass bi-fold kitchen with diner has a marble-topped island with gas hob, and an underlit breakfast bar.
Appliances include Siemens ovens, a built-in coffee machine, and a Miele fridge and freezer.
Warming both spaces is a log-burner. Two walls of bi-folding doors open to private terraces.
Further to this, the beamed family room has a huge inglenook fireplace, bookshelves, and space for a pool table.
In the sitting room is a traditional gas fire on a slate hearth, flanked by a media wall with alcoves.
A vaulted dining room has a grand chandelier, while two staircases rise to first floor bedrooms and a luxurious family shower room.
Within the main beamed bedroom suite is a cast-iron, painted fireplace, bookshelves within alcoves and a quaint window seat.
With a deluxe en suite are sliding doors to a 'secret' dressing room.
Another vaulted dressing room with wardrobes has a central island.
One of the remaining bedrooms is currently used as a home gym, with a private balcony overlooking the swimming pool.
York stone paving circles the home, with a suntrap front terrace edged with raised lavender beds.
A stone fire bowl allows year-round entertaining, and another patio has a built-in pizza oven.
Lined with black and iridescent gold mosaic tiles, the heated swimming pool is an outstanding feature.
Strands Farm, Blacker Lane, Netherton, West Yorkshire, is for sale at £800,000, with Rutley Clark, Ossett, tel. 01924 729292.
More property: www.dewsburyreporter.co.uk/lifestyle/homes-and-gardens/inside-this-beautiful-period-property-for-sale-within-renovated-mill-setting-5291805
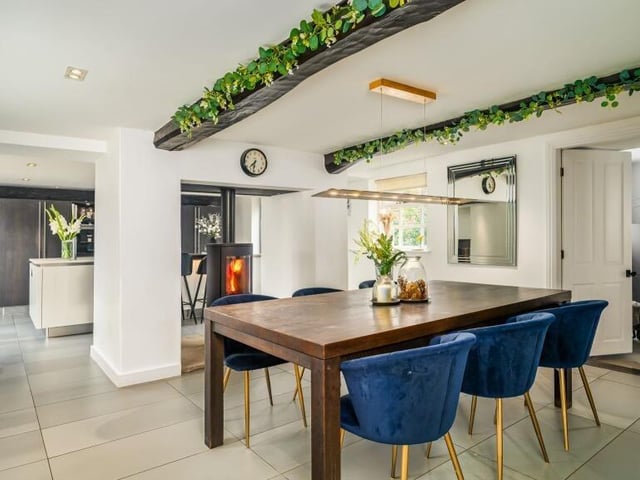
1. Strands Farm, Blacker Lane, Netherton, West Yorkshire
The stylish kitchen with diner has a log burner, and bi-fold doors that open to both front and rear gardens. Photo: Rutley Clark, Ossett
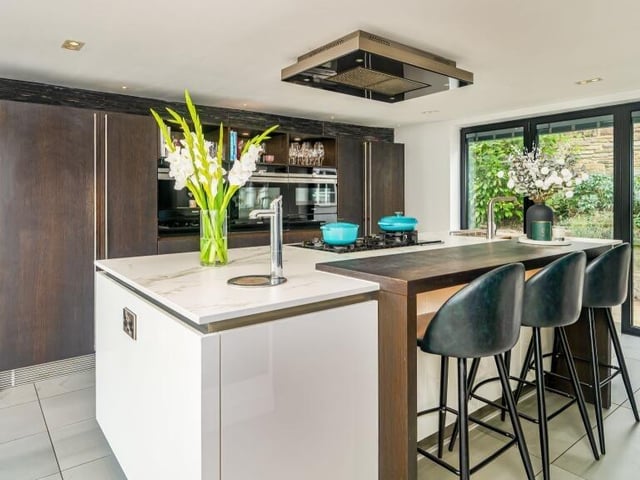
2. Strands Farm, Blacker Lane, Netherton, West Yorkshire
A marble topped island has a gas hob and a workstation sink, plus a breakfast bar. Photo: Rutley Clark, Ossett
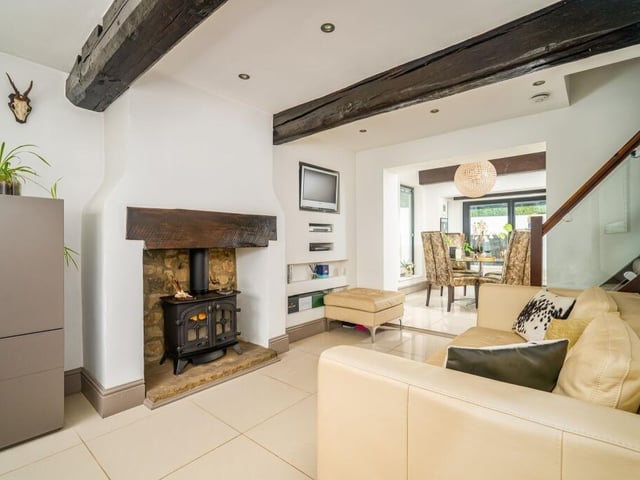
3. Strands Farm, Blacker Lane, Netherton, West Yorkshire
A sitting room with feature fireplace and media wall. Photo: Rutley Clark, Ossett
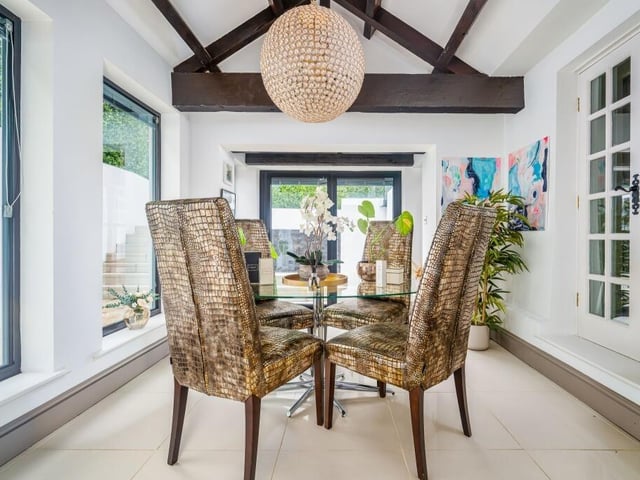
4. Strands Farm, Blacker Lane, Netherton, West Yorkshire
A bright dining room with doors to outside. Photo: Rutley Clark, Ossett