

The bespoke, oak front door opens to a portico leading into the grand reception hall, with bespoke oak staircase and glazed balustrade rising to a gallery landing.
Underfloor heating, a Lutron lighting system, and oak skirting boards feature throughout the house.
An open plan dining kitchen and family room is beautifully bright, with porcelain tiled flooring, banks of windows, bi-folding doors and French doors to outside.
The bespoke German kitchen features handleless units with Corian worktops, and has built-in Neff appliances, with views stretching across landscaped gardens to fields and woodland.
There’s a spacious dining area, then the living room has dual-aspect windows and French doors to a rear patio.
A fitted-out utility and boot room has doors to outside, and to the gym and garage.
The dual-aspect gymnasium is a versatile space with a mirrored wall, and a contemporary shower room has motion-sensored spotlights and light-up mirror.
A sixth bedroom or office has a plug-in data point, ideal for home working.
Five large bedrooms and the house bathroom are at first floor level, with the main suite having a Juliet balcony, and a super-luxurious en suite bathroom with wall-mounted TV. A dressing room has fabulous views.
Two further luxury bedroom suites are super-size, and one has access to attic space.
The house bathroom features a deluxe suite that includes a double-ended inset jacuzzi bath with porcelain tiled surround.
Included in the property is an outbuilding with light and power.
Flockton Grange has remote control gates, and a sweeping driveway that leads to parking for 10-plus vehicles, and an integral double garage.
There are planted beds and a front Ashlar stone gable with external lighting.
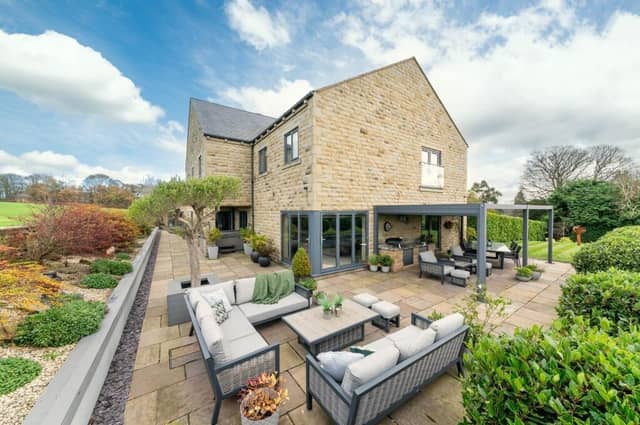
To the rear are patios and south-facing lawns, and to the side is a cast-iron anthracite pergola with outdoor kitchen.
Flockton Grange, off Barnsley Road, Flockton, is priced at £1,595,000, with Simon Blyth Estate Agent, Wakefield, tel. 01924 361631.
More property: www.dewsburyreporter.co.uk/lifestyle/homes-and-gardens/inside-this-gorgeous-cottage-style-home-with-snug-and-working-range-fire-5428080
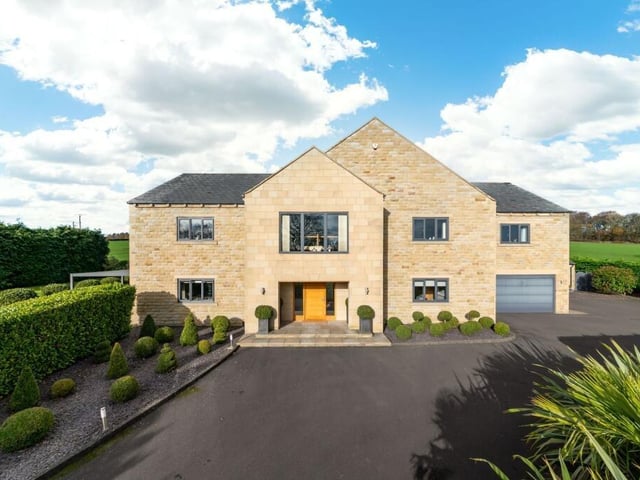
1. Flockton Grange, off Barnsley Road, Flockton
The approach to the detached six-bedroom property. Photo: Simon Blyth Estate Agent, Wakefield
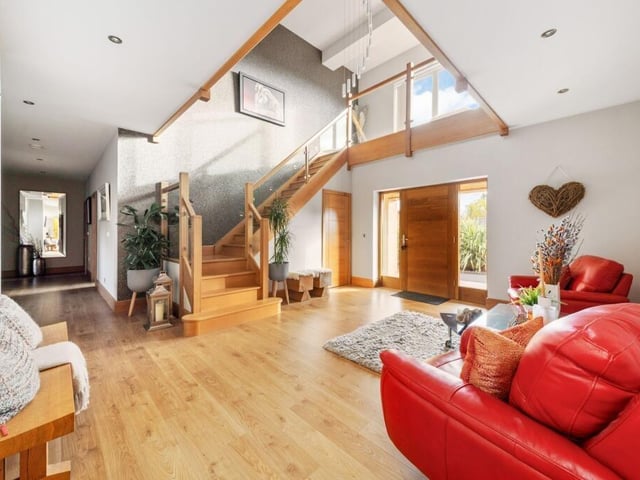
2. Flockton Grange, off Barnsley Road, Flockton
The spacious hallway with understairs cloakroom storage has an oak staircase to the gallery landing. Photo: Simon Blyth Estate Agent, Wakefield
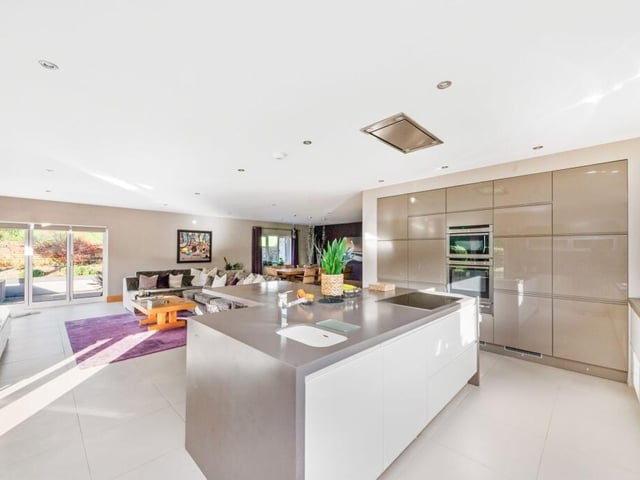
3. Flockton Grange, off Barnsley Road, Flockton
The stunning ground floor open plan arrangement. Photo: Simon Blyth Estate Agent, Wakefield
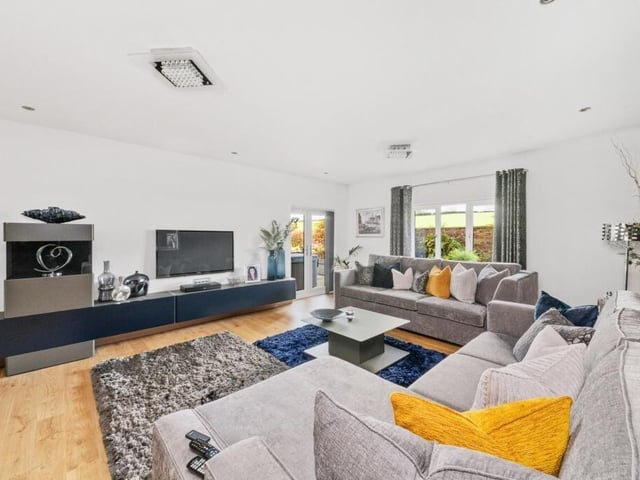
4. Flockton Grange, off Barnsley Road, Flockton
A spacious lounge with fabulous views over the gardens to open fields and woodland. Photo: Simon Blyth Estate Agent, Wakefield