
Inside this super-stylish, high spec Horbury home for sale at £945,000
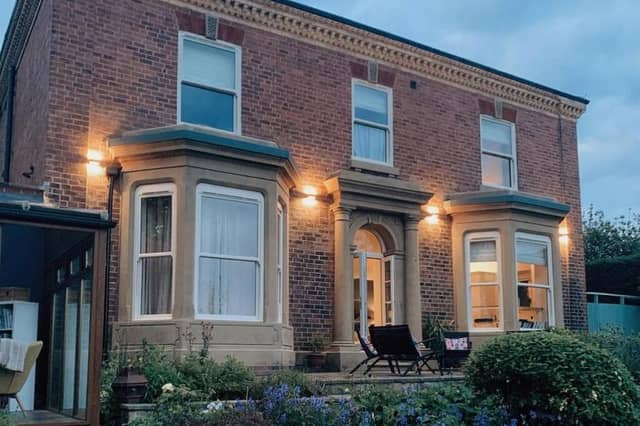

This high spec home in the attractive town of Horbury stands privately behind electric gates, and has south-facing gardens.
Fully renovated and remodelled, it displays period elegance with contemporary style and modern comforts.
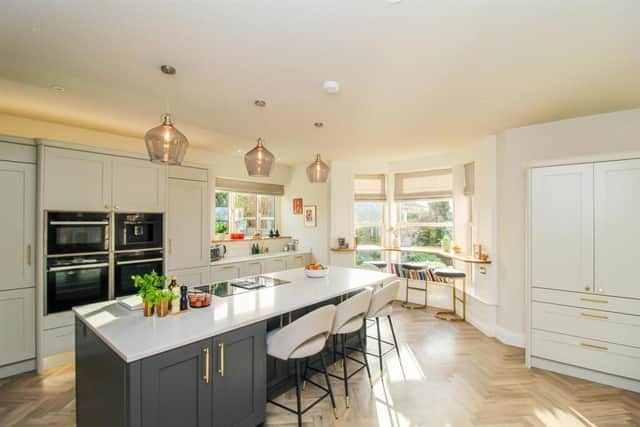
A reception hall with half-panelled walls leads to a bay-fronted, open plan breakfast kitchen featuring a bespoke Daval-designed fitted kitchen with dining and family space.
Bespoke fitted units are coupled with quartz worktops, and there's an island with induction touchscreen, Elica hob and downdraft extractor, plus an oak breakfast bar, and integrated appliances, many of which are NEFF. A pantry unit has in-built lighting, quartz worktops and sockets.
With a fitted-out utility room that has two integrated washer-dryers, is a w.c. at this level, and steps down to a cellar.
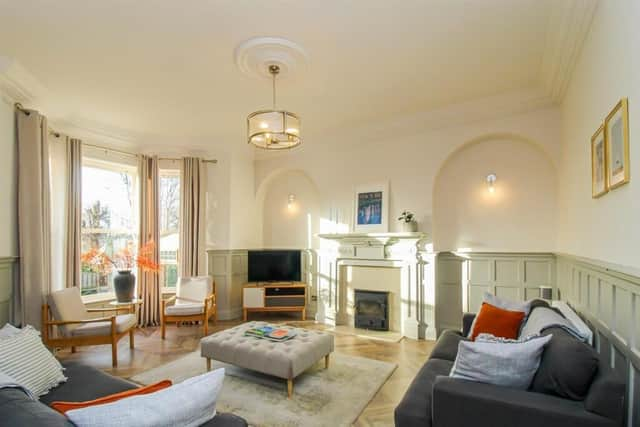
The living room, again bay-fronted, has panelled walls, a wood-burning stove with marble hearth, and period decor detail.
Four charming double bedrooms off the first floor landing are accessed by a staircase with feature carpet rods.
The main bedroom has a hidden walk-in dressing room, and a luxurious en suite with freestanding bath, twin wash basins with quartz worktops, bespoke cabinetry, and a walk-in shower.
Another bedroom with loft access has a triple wardrobe, and an en suite bathroom, and two further bedrooms are also en suite.
Back at ground level, a sun room has sliding doors to the rear garden.
One of two outbuildings has light and power, and the garage has light installed.
Recent upgrades to the home include a new central heating system, bespoke sash-style double-glazed windows, a new roof, and external lighting.
To the front of the house is mature hedging, with trees, bushes and surrounding walls. There is plenty of parking space on the driveway, behind electrically operated gates, and an integral garage
The south-facing rear garden has a landscaped lawn bordered by shrubs, trees and planted beds, with an elevated stone patio that is ideal for relaxing and entertaining during the warmer months of the year.
This home in Jenkin Road, Horbury, Wakefield, is offered for sale at a price of £945,000, with Hallmark by Richard Kendall, Wakefield, tel. 01924 291294.