
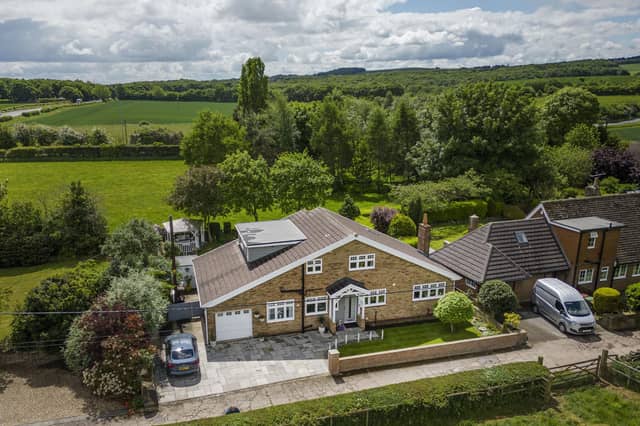

Newmillerdam is a great location for commuters, given its proximity to the main motorway network, and at three miles south of Wakefield town centre, it has other travel options, and access to a great many shops, services and amenities.
Entrance and reception halls both have oak flooring, the latter with the staircase leading up to the first floor.
An open plan kitchen links to dining and seating areas. Shaker style kitchen units, with an integrated fridge freezer, are paired with granite work surfaces, and an island unit has a breakfast bar extension. A range style oven and open fire in an oak fireplace add rich warmth and character, while bi-fold doors open out to the rear garden.
A spacious lounge with oak flooring has French doors out to the rear garden, as does the sun room with its skylight windows to a sloping ceiling.
A ground floor bedroom with fitted sliding door wardrobes has a shower room with a modern white suite.
From the first floor gallery landing, with period style radiator and a chandelier point, is a large master bedroom, flooded with light from windows on two sides, with a built-in double wardrobe.Its contemporary style n suite shower room includes a walk-in shower cubicle, and washbasin with storage drawers underneath.Another bedroom with part sloping ceiling, has fitted wardrobes and storage to the eaves, and the final bedroom has a skylight window to its sloped ceiling.The house bathroom features a corner bath, with a separate walk-in shower cubicle, and a vanity washbasin with fitted storage.Parking space is plentiful outside, and there's an integral tandem garage.
An attractive rear lawned and landscaped garden with well stocked borders has a large patio and a charming gazebo.
This home in Almshouse Lane, Newmillerdam, has a £750,000 price tag and is for sale with Hodsons estate agents.
Call 01924 200544 for more information.
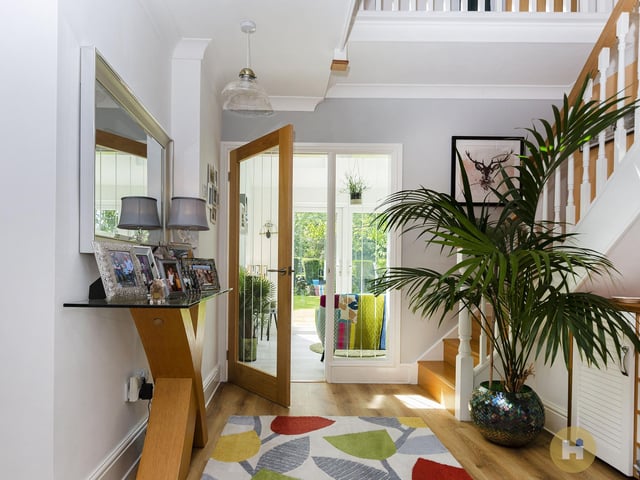
1. A bright and welcoming hallway
A staircase leads up from the hallway, with oak flooring. Photo: Tim Baker
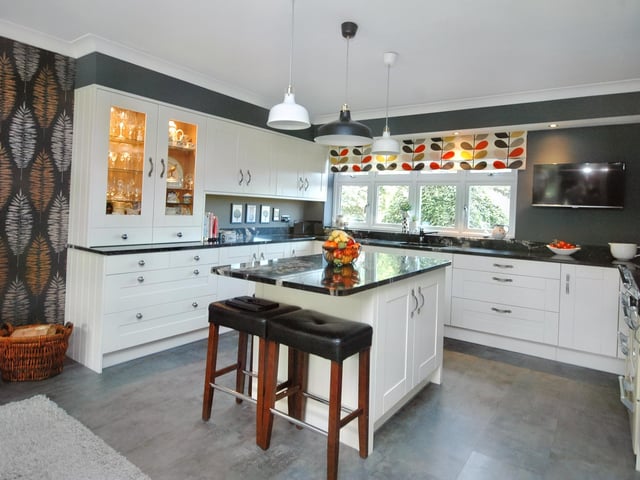
2. The breakfast kitchen
Shaker style units and a central island, with granite worktops, are within the well designed breakfast kitchen. Photo: Hodsons estate agents
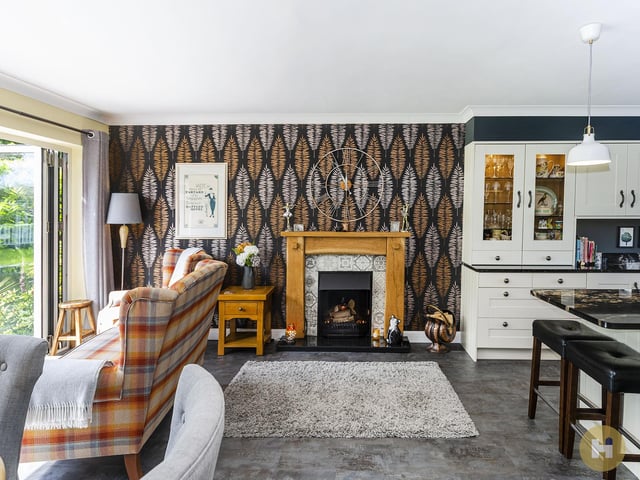
3. Open plan living....
A range style oven and open fire in an oak fireplace add warmth and character to the family area, while bi-fold doors open out to the rear garden. Photo: Tim Baker
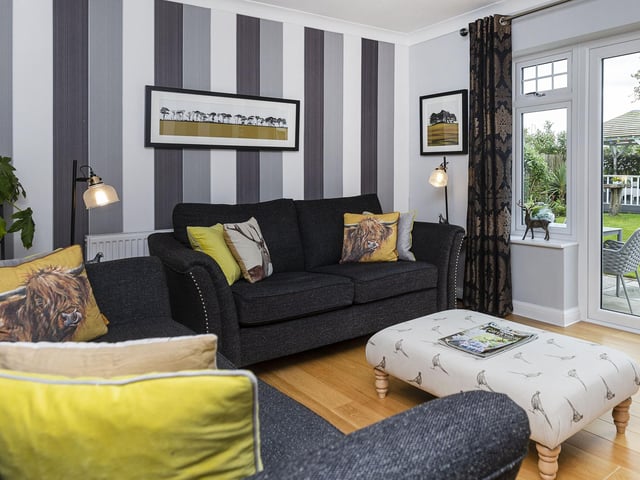
4. A light-filled lounge
The lounge has double doors out to the patio and rear garden. Photo: Tim Baker