
Love this fabulous living kitchen in new-to-the-market Wakefield home
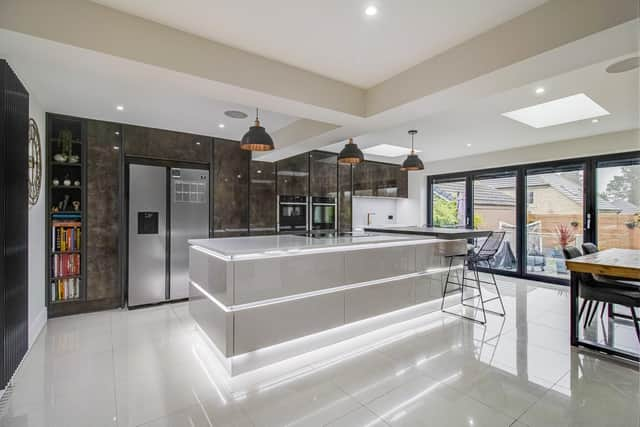
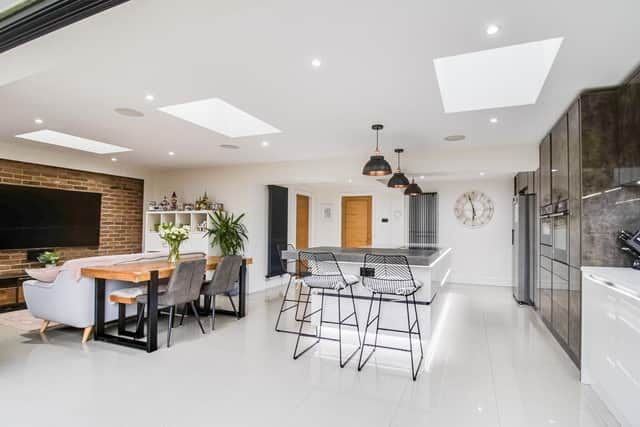
Its unique, glossy kitchen sets this four-bedroom Wakefield property apart, within a stunning open plan arrangement.
The accommodation also includes a principal bedroom with en suite, off-road parking, and a landscaped rear garden.

An entrance hallway with porcelain tiled floor has oak doors to a living room with front bow window and timber shutters, the living kitchen, an office or gym, a w.c., and an understairs storage cupboard.
The stunning open plan living kitchen with diner has a porcelain tiled floor, and high gloss units with quartz work surfaces and glass splash-backs.
There's an integrated twin Neff oven and grill, and a central island with pantry drawers and a five-ring induction hob with pop-up extractor hood.
A dishwasher and wine cooler are further integrated appliances, and there’s built-in surround sound.
Velux windows add natural light, with bi-folding doors to the rear garden. An oak door leads to a utility room.
From the first floor landing are four bedrooms and the house bathroom.
One en suite bedroom has fitted wardrobes, while the shower room includes a curved shower unit and vanity washbasin.
The family bathroom’s L-shaped bath has an overhead remote control mixer shower.
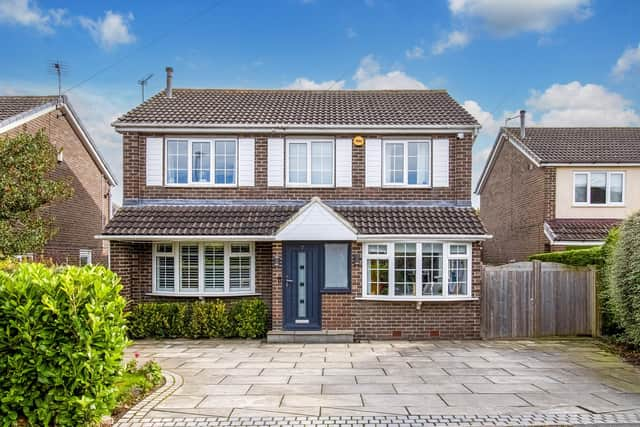
To the front of the property is an Indian stone-paved driveway, with a lawned garden and planted border.
Double side gates lead to another driveway and the detached single garage that has power and light.
Within the rear garden is an Indian stone patio with a glass balustrade. Steps lead down to the lawned and enclosed garden.
This home in Brookfields, Netherton, Wakefield is priced at £455,000 with Richard Kendall Estate Agent, Wakefield, tel. 01924 291 294.