
Five-bedroom Middlestown home with three floors and luxury kitchen (aff)

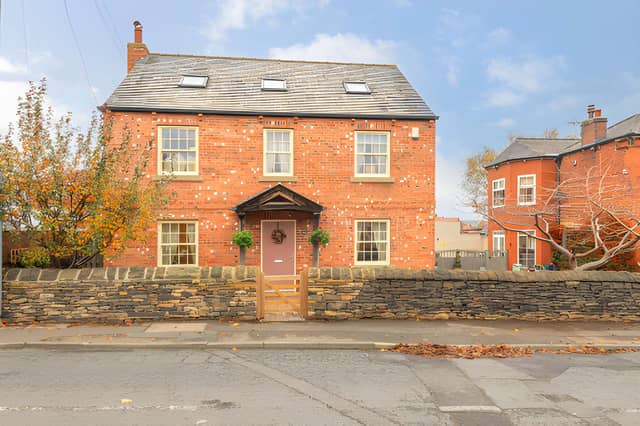

A substantial three-storey family home in Middlestown offers five double bedrooms, generous living space, a detached garage and ample parking
A five-bedroom detached house in Cross Road, Middlestown, Wakefield, is on the market for £499,999, offering three floors of accommodation, a luxury kitchen and family room, five double bedrooms and a south west facing rear garden.
Set in a sought-after village location, the five-bedroom detached house in Middlestown is a substantial double-fronted family home arranged over three floors. The property is freehold and has three bathrooms, with the accommodation designed to provide plenty of space for family life.
Readers can view all the photographs, take a closer look at the property and book a viewing through Purplebricks, with viewings available 24/7.
The house is located just off Sandy Lane in the heart of Middlestown, with the Middlestown property described as being well placed for local schools, shops and transport amenities. Nearby motorway links also provide connections for those travelling further afield.
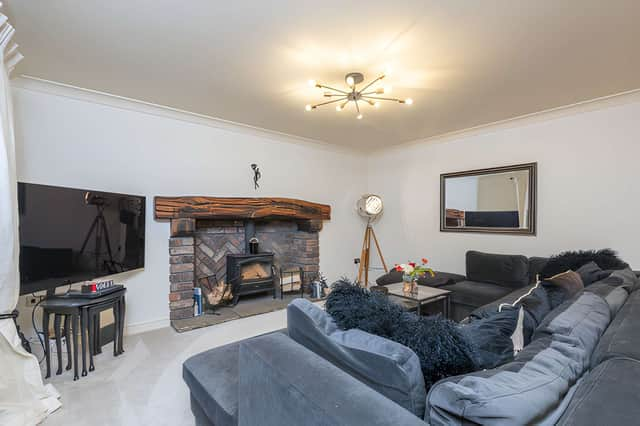
Inside, the ground floor has underfloor heating throughout and begins with a spacious entrance hall and guest WC. The main living accommodation includes a lounge with a feature log burner, alongside a separate TV room or study.
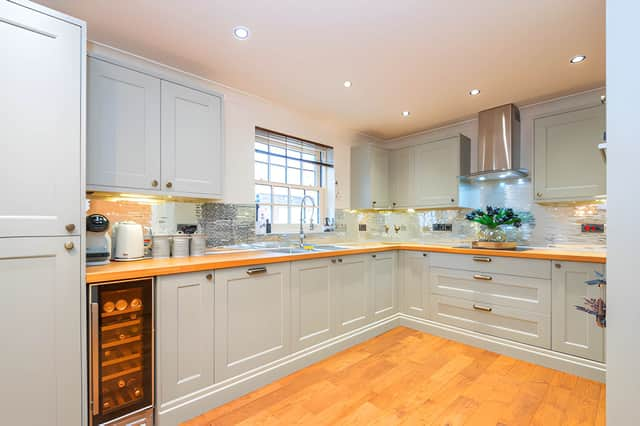
The standout space is the kitchen, dining room and family room, which is fully fitted and includes integrated appliances. A separate utility room adds further practical space, keeping the main family area free for cooking, dining and relaxing.
Upstairs, the first floor is centred around the master bedroom suite, which includes a dressing room and luxury en-suite bathroom and shower room. Two further double bedrooms are also found on this level, together with the main house bathroom and shower room.
The second floor provides two more double bedrooms, taking the total to five. An additional WC is also located on this level, giving the upper floors useful extra facilities for a larger household.
Outside, the south west facing rear garden is described as low maintenance, offering an outdoor space that complements the substantial interior. The property also has a detached garage and ample off-street parking.
The £499,999 detached home is presented in the listing as being ready to move into, with spacious rooms arranged across three floors and a neutral finish throughout. Its combination of five double bedrooms, multiple reception areas and a large kitchen and family space gives the property a flexible layout.
The home is one of many properties available in the Wakefield area through Purplebricks, so view the full listing, photographs and booking details for more information.