
Two double bedrooms are on the lower ground floor - a self-contained cellar conversion with a utility area and modern shower room. This section of the home could be used as a separate annexe.
An attractive porch with tiled floor leads to a central reception hall, with a feature staircase and a side sash window with stained glass. Decorative ceiling cornicing and rose are typical of original features to be seen throughout.
The lounge, with a sash bay window, has a mahogany fireplace with marble back and hearth, housing a Living Flame effect gas fire.
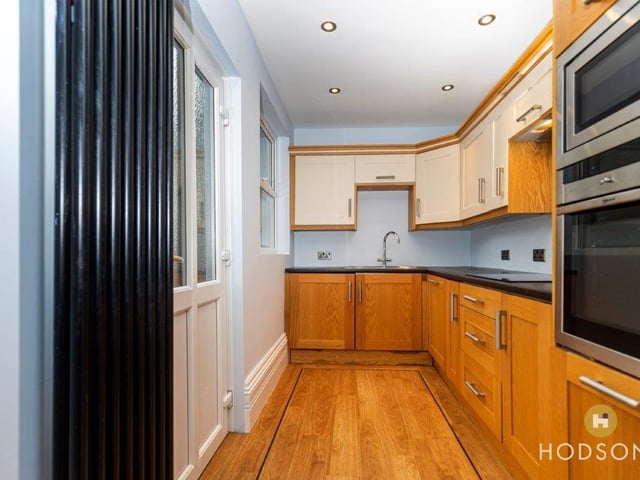
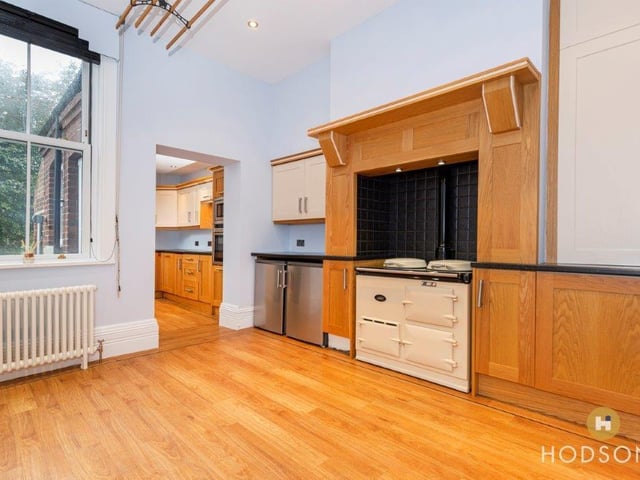
A spacious kitchen, with a patio area just outside, has oak units with integrated appliances, while an adjoining breakfast room also with oak units, holds a gas fired Aga Range cooker.
There is a separate dining room with a marble fireplace, cast iron back and hearth.
Three bedrooms, one with an ornamental fireplace and all with sash windows, join a luxurious house bathroom with roll top bath and a double shower on the first floor, with three further bedrooms, all with cast iron fireplaces, and a shower room, above.
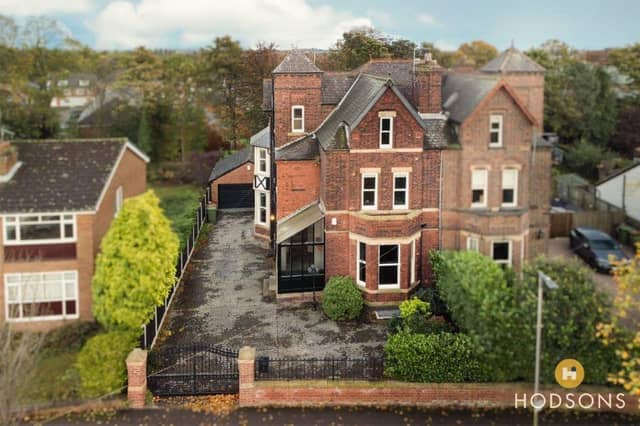
A garden large enough for entertaining is coupled with hard landscaping outside, with parking space on a cobbled drive with electric gate, and a detached double garage.
The property on Blenheim Road, St Johns, Wakefield, lies very close to top performing schools. It is for sale with Hodsons estate agents at £795,000. Call 01924 200544 for details.
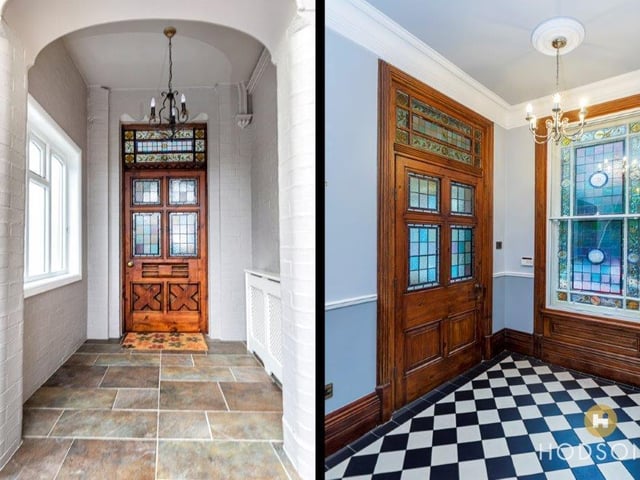
1. Stunning porch and hallway
Tiled floors and stained glass detail to doors and windows add colour and charm.
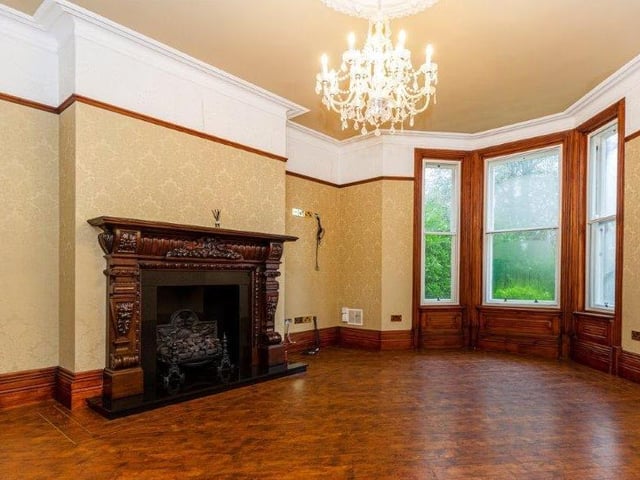
3. One of the elegant reception rooms
A large bay window and a carved feature fireplace give character to this room.