
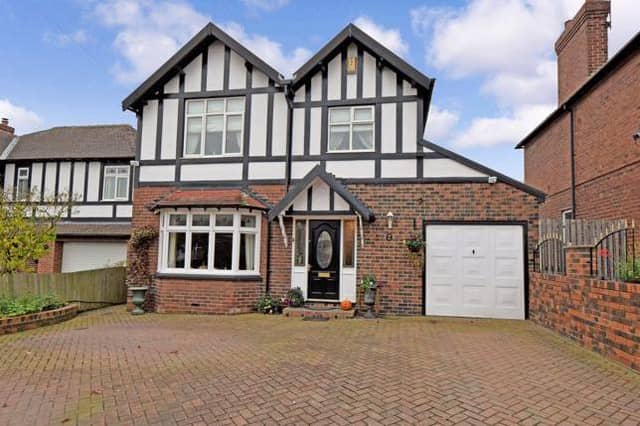


The three-bedroom detached home boasts a staircase to the loft room, which, estate agent Enfields says, in its listing on property website Zoopla, “could be converted into a guest bedroom, subject to building regulations”.
The listing says: “Well-proportioned throughout and larger than expected, this family home is an impressive property in a sought-after location.”
Ground-floor highlights of the property, on Carleton Road, Carleton, include a sitting room with beautiful bay window, large lounge with split-level dining room and modern breakfast kitchen, as well as a wonderful orangery at the rear.
On the first-floor are three bedrooms, including a spacious master bedroom with ensuite and large landing area, currently used as office space.
To the rear is a large garden, with water feature, summerhouse and workshop.
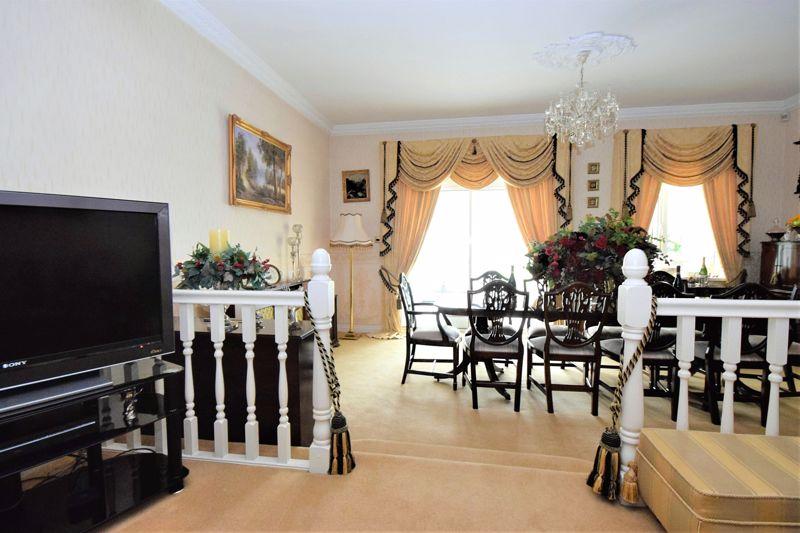
5. Open-plan lounge/dining room
The property is described as "larger than expected". Photo: Zoopla
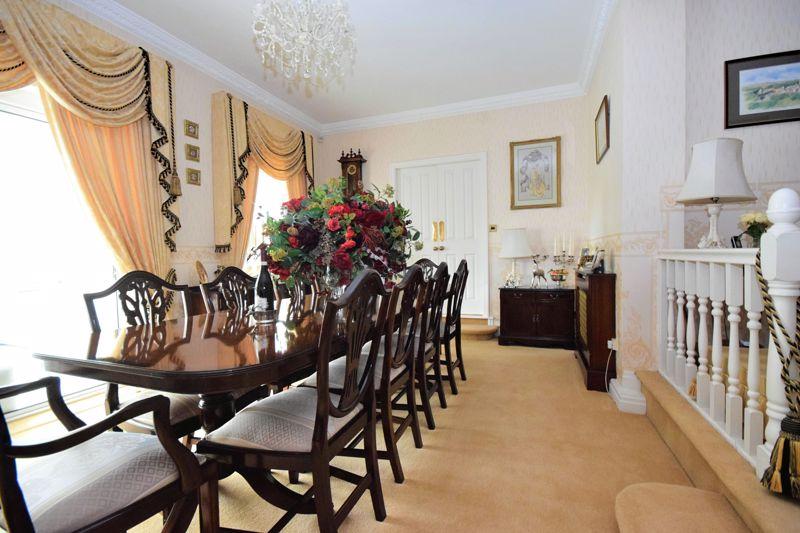
6. Dining room
Two central heating radiators, double sliding doors, double doors giving access to the kitchen. Photo: Zoopla
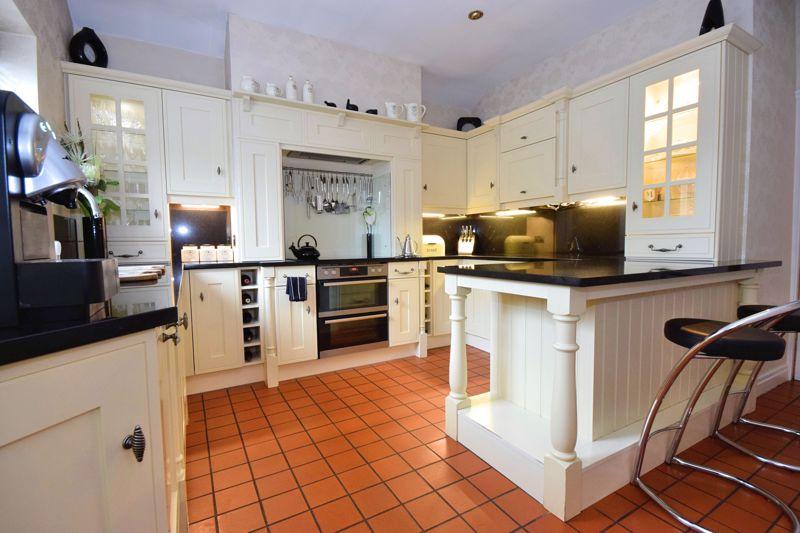
7. Breakfast kitchen
Built-in dishwasher, built-in fridge, black granite worktops, uPVC frosted glass panelled door leading to the orangery. Photo: Zoopla
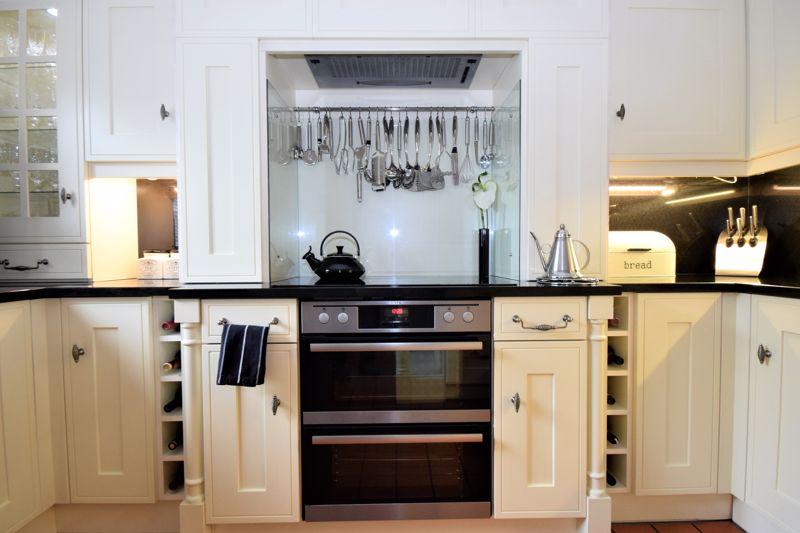
8. Breakfast kitchen
Five-ring induction hob with electric extractor hood over, two electric ovens. Photo: Zoopla