
View this £1m luxury home hidden away in Horbury - now for sale
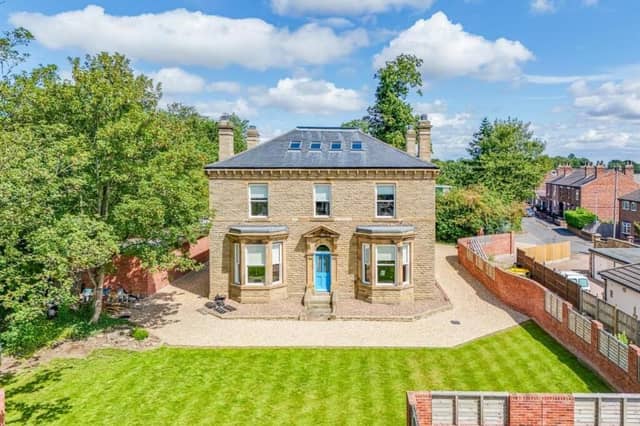

Automated gates lead in to this stone-built period home with extensive gardens, in a quiet, convenient location.
Refurbished and updated throughout, the house has a luxurious interior with period decor detail, and features an award winning kitchen, and en suite bedrooms.
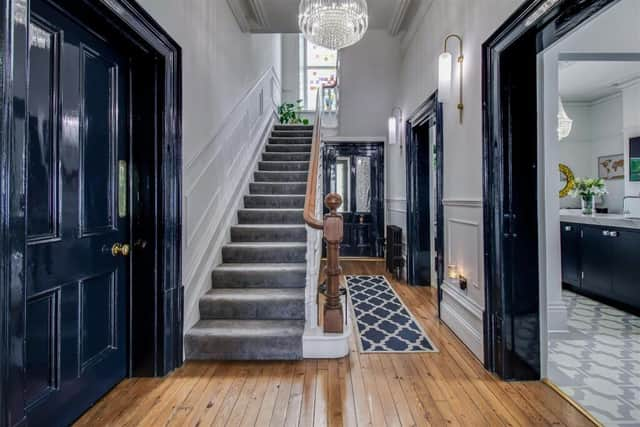
This grand property opens to a central reception hall with wood-stripped floor, a cloakroom, the turned staircase leading up, and a rear vestibule.
A bay-fronted living room with panelled walls and fireplace with marble hearth, stone surround, and coal-effect gas fire, has views over the gardens, while a sitting room with bay window has a contemporary wood burner within a stone and tiled fireplace, and features an archway through to the dining room.
In this room is a double glazed floor window to the cellar, a stone paved floor, feature fireplace and fitted cupboards.
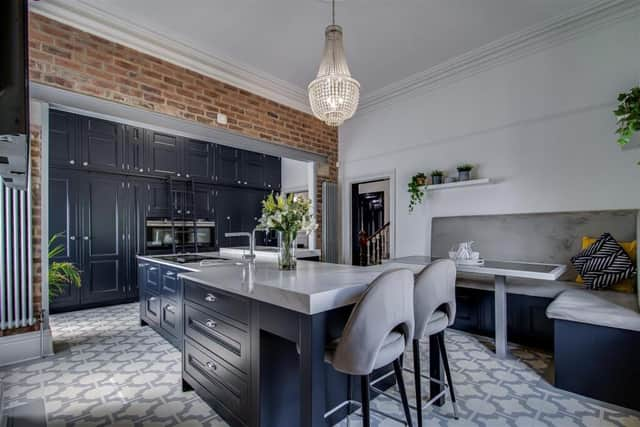
Bespoke units line a wall of the award-winning kitchen, that has a central island with breakfast bar, and banquette seating with a matching table.
Window seats add further charm.
Its appliances include an instant boiling water tap, twin Siemens induction hobs with integrated extraction, and twin built-in Siemens ovens. There's a full-height larder-style fridge, and separate freezer.
Four double bedrooms on the first floor include a principal room facing south over the gardens, with a charming former fireplace, a dressing room and a modern en suite bathroom.
Two further bedrooms with former fireplaces are also en suite, while the fourth, with a wash basin and a former grate for an open fire, is adjacent to the stylish family bathroom with free standing bath and shower over.
The central landing has a tall, stained glass window.
Stairs lead up to the second floor and a versatile, grand attic room with Velux-style roof lights and exposed beams, plus walk in storage. Two further loft rooms include one with a wash room alongside.
Full height cellars with six rooms provide extensive storage with scope for further development if required. One room is converted to a bar and entertainment room. Gardens are mainly to the south side, with a lawn, and filled borders.
The house has a super-large garage block and plenty of parking space.
This property in Shepstye Road, Horbury, Wakefield, is priced at £1,000,000, with Hallmark from Richard Kendall Estate Agent, Wakefield, tel. 01924 291294.