
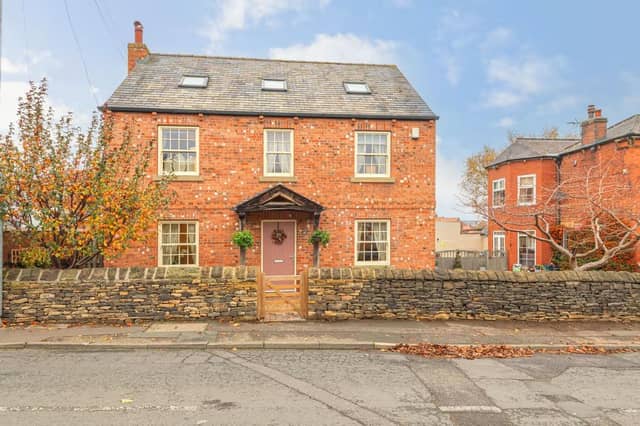

This lovely family home, on Cross Road, has been designed and built to the previous owner's own high specification and is set over three floors.
The ground floor, which has underfloor heating throughout, comprises of a spacious and inviting entrance hall, a guest w.c., the lounge with a feature log burner, a TV room/study, and an open plan fully-fitted kitchen/dining room/family room with integrated appliances and a utility room.
On the first floor is the master bedroom suite with a dressing room and en suite bathroom/shower room, as well as two more double bedrooms and the house bathroom/shower room.
Two further double bedrooms and an additional w.c. occupy the entire second floor.
Externally there is also a low maintenance South West-facing rear garden and a detached garage with ample off street parking.
The property is located just off Sandy Lane in the heart of Middlestown and is therefore ideally placed for local schools, shops and transport amenities.
Nearby motorway links are also close by, making it ideal for the commuter.
This wonderful home, on Cross Road, is currently available for £499,999 through estate agents Purplebricks.
To find out more, or to arrange a viewing, visit: https://www.purplebricks.co.uk/book-viewing/date-and-time/1993111
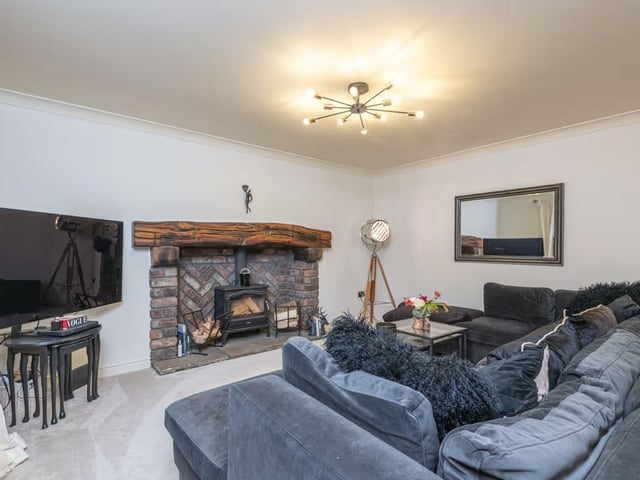
1. Lovely lounge
The ground floor, which has underfloor heating throughout, leads to a delightful lounge with a feature log burner. Photo: Purplebricks
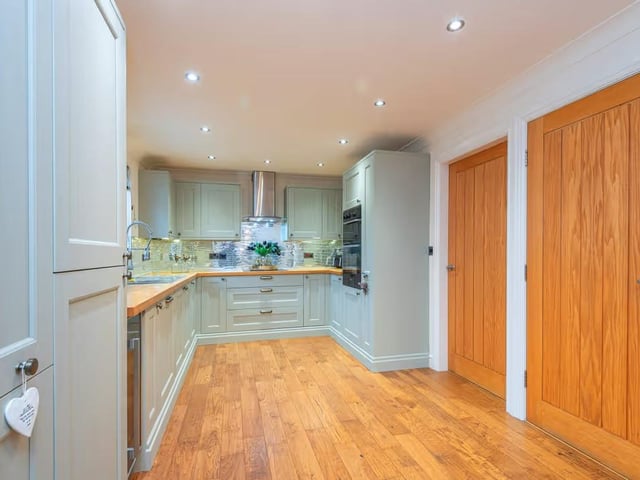
2. Impressive kitchen
The luxury open plan fully-fitted kitchen/dining room/family room has numerous integrated appliances. Photo: Purplebricks
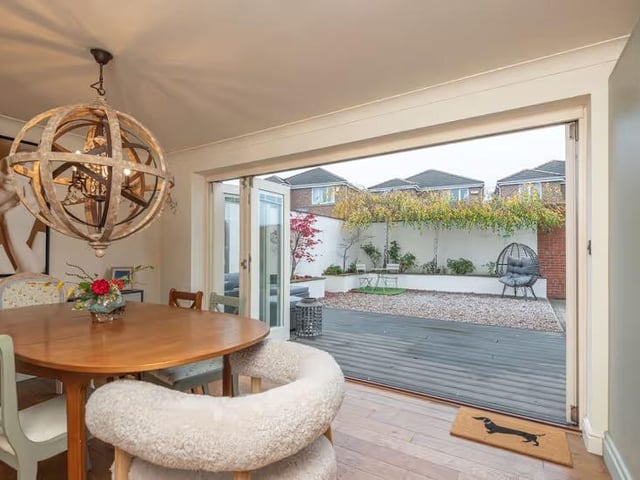
3. Ideally located
The property is located in the heart of the well renowned village of Middlestown and is therefore ideally placed for local schools, shops and transport amenities. Photo: Purplebricks
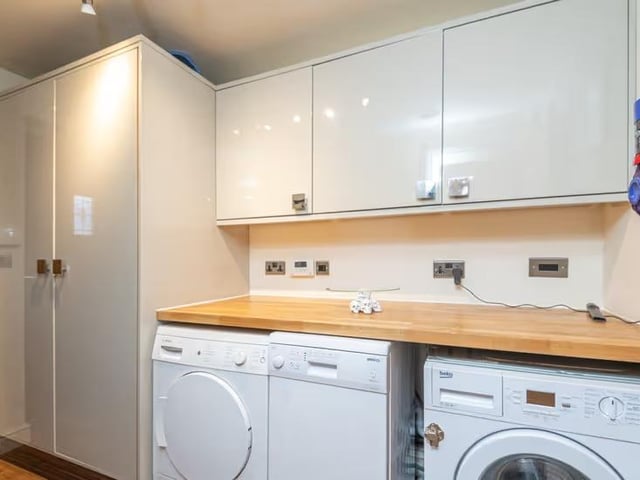
4. Utility room
The property is currently available for £499,999 through estate agents Purplebricks. Photo: Purplebricks