
Latest planning applications submitted to Wakefield Council: Work planned for old crown court, City Fields and former bank

The following applications were validated the weeks beginning Monday, May 5 and Monday, May 12
51A School Hill, Newmillerdam, Wakefield, WF2 7SP: Side extension to existing bungalow including new detached garage
Wakefield Trinity Wildcats, Doncaster Road, Wakefield, WF1 5EY: EIA screening request
11 Swithenbank Street, Ossett, Wakefield, WF5 9RP: Proposed garden studio (for private use as a home office for the homeowner)
3 Thirlmere Road, Wakefield, WF2 9EP: Single storey rear extension with a maximum projection of 6m, a maximum height of 4m and a maximum eaves height of 3m
Hebble Wharf, 1 Navigation Walk, Wakefield, WF1 5RH: Alterations to the exterior of the building to change the combustible cladding materials to non-combustible cladding for fire safety
133 Manor Road, Ossett, Wakefield, WF5 0LQ: Rear detached domestic outbuilding
249 Batley Road, Wakefield, WF2 0AH: Boundary treatment to front (retrospective)
719 Leeds Road, Lofthouse, Wakefield, WF3 3HF: Internal and external illuminated signage scheme
Greystones, Main Street, Badsworth, Pontefract, WF9 1AJ: Conversion of integral garage into habitable room
39 The Croft, Castleford, WF10 4DQ: Change of use of dwelling to a care home for a child between the ages of six and 18 years, cared for by up to three non-resident carers at any time
Caravan at Greenfield Road, Normanton, WF6 2FA: Enforcement appeal
St Wilfrids Catholic High School and Sixth Form College, Cutsyke Road, Featherstone, WF7 6BD: Single storey detached building with solar panel array to roof
Sandal Cricket Club, Barnsley Road, Wakefield, WF2 6EE: Proposed single storey new build male/female changing facilities for cricket club
Land adjacent to Back Lane, Woolley, Wakefield, WF4 2JT: Timber post and rail fences, including dog proof mesh to either side of public footpath
101 Pontefract Road, Ackworth, Pontefract, WF7 7EL: Demolition of an existing detached garage and erection of a new detached self-build dwelling, and a new detached garage for the existing dwelling, with associated external works
115 Doncaster Road, Wakefield, WF1 5DY: Change in use from a shop and storage to a shop and six bed HMO and external alterations
66 Long Causeway, Stanley, Wakefield, WF3 4JD: Side extension off existing porch
9 Castleford Road, Normanton, WF6 2DP: Change of use from offices to four flats with associated parking
2 to 4 Grove Road, Wakefield, WF1 1UW: Internally illuminated and non illuminated signage scheme
71 Woodthorpe Park Drive, Wakefield, WF2 6SU: Single storey extension to the rear three metres projection width of 10.5 metres with a pitch tiled roof to match the existing house. Five Velux windows, two sets of bi-folding doors and brickwork to match the house. House was previously extended above the original double garage and a further tandem garage has been added
57 Weeland Road, Sharlston Common, Wakefield, WF4 1DA: New internal layout and construction of first floor extension
21 Manor Park Avenue, Pontefract, WF8 2PX: Proposed single storey rear extension with a maximum projection of 3.75m, maximum height of 4m and a maximum eaves height of 3m
8 Foxhunters Way, South Elmsall, WF9 2SB: Two storey side extension
Woodside Farm, Denby Dale Road, Bretton, Wakefield, WF4 4JN: Agricultural Building for the storage of grain
37 Highfield Crescent, Overton, Wakefield, WF4 4RA: Extension to rear
115 Tombridge Crescent, Kinsley, WF9 5HE: Two storey rear extension
2 Wynthorpe Road, Horbury, Wakefield, WF4 5BB: Single storey rear extension with a maximum projection of 4.94m, a maximum height of 2.9m and a maximum eaves height of 2.9m
310 Horbury Road, Wakefield, WF2 8QX: Single storey rear extension with a maximum projection of 6m, a maximum height of 3.95m and a maximum eaves height of 2.9m
16 Wavell Grove, Wakefield, WF2 6JW: Part single part two storey side and rear extension, single storey front extension and porch
20 Mayfield Court, Ossett, Wakefield, WF5 0SG: Single storey extension to side
5 Needle Close, Wakefield, WF2 8FU: Single storey rear extension with a maximum projection of 3.5m, a maximum height of 4m and a maximum eaves height of 3m
Bretton Mill Farm, Huddersfield Road, Haigh, Barnsley, S75 4BX: Five dwellings following demolition of existing haulage buildings and ceasing of haulage yard use
94 Peacock Avenue, Wakefield, WF2 0EH: Single storey extension to side
21 Westerman Close, Featherstone, WF7 6JH: Proposed installation of air source heat pump to rear or property
18 Maple Avenue, Pontefract, WF8 3QL: Proposed first floor extension to rear, raising eaves and ridge height and forming new dormers, rendering external walls with new detached garage and driveway with relocated vehicle access to highway
16 Leeds Road, Ossett, Wakefield, WF5 9QA: Proposed sliding gate to front
21 The Crescent, Normanton, WF6 2QE: Single storey extension to front and side
The Old Court House, Wood Street, Wakefield, WF1 2EL: Internal and external alterations which includes new platform lifts and stairs, internal layout changes, new openings and general repair and refurbishments
1 Park Lane, Bretton Lodge, Wakefield, WF4 4JT: Creation of access, change in use of land to equestrian purposes and the construction of a stable block (private use only)
Land adjacent to Bondgate, Pontefract: Installation of a dropped kerb and access path for tree management (part retrospective)
Asda, Leeds Road, Glasshoughton, Castleford, WF10 5EL: Removal of seven, existing external refrigeration plant units, to be replaced with five new external refrigeration plant units
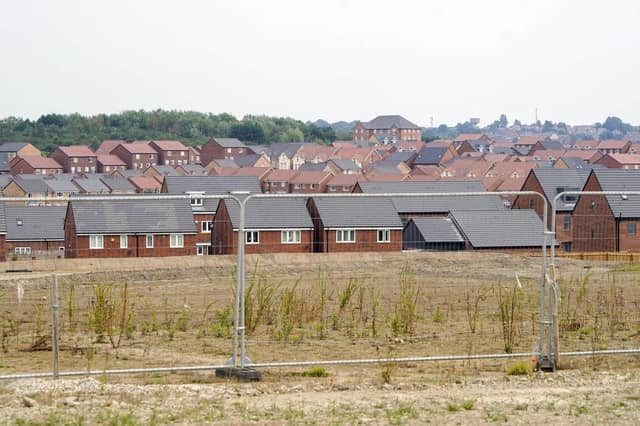
Land off Neil Fox Way, City Fields, Wakefield: Full planning application for 280 residential units, landscaping and public open space with associated vehicular, pedestrian and cycle access and infrastructure works
36 High Street, South Hiendley, S72 9AH: Proposed detached dwelling
Mercedes Benz Wakefield, Peel Avenue, Durkar, Wakefield, WF2 7UA: Internally illuminated and non illuminated signage scheme (retrospective)
5 Market Place, Pontefract, WF8 1AU: Change of use of former bank to five bed HMO at first floor, five bed HMO at second floor, partial change of use at ground floor level to one bed apartment, and external alterations
Land off Lee Moor Lane, Stanley, Wakefield, WF3 4EU: Proposed detached self-build bungalow
Southdale CE Junior School, Southdale Road, Ossett, Wakefield, WF5 8BA: Proposed security fencing, vehicular and pedestrian access gates
4 Horne Street, Wakefield, WF2 8EA: Single storey extension to existing garage (retrospective) and the associated change of use to the building to form aesthetic clinic with formation of parking area
51 Mountbatten Avenue, Wakefield, WF2 6HE: Single storey rear extension