
Plan to demolish century-old industrial estate to build modern units approved
Plans to demolish a century-old industrial estate to make way for modern business units have been approved.
Planners have given the go-ahead to proposals to clear the Phoenix Works complex, at Horbury Bridge, to make way for a new development.
The scheme involves constructing two new buildings at the 0.8 hectare site to accommodate 16 industrial units with a central service yard.
Documents submitted to Wakefield Council by applicant Precious Holdings Ltd described the site as a “legacy industrial estate with a disparate collection of buildings in various states of disrepair.”
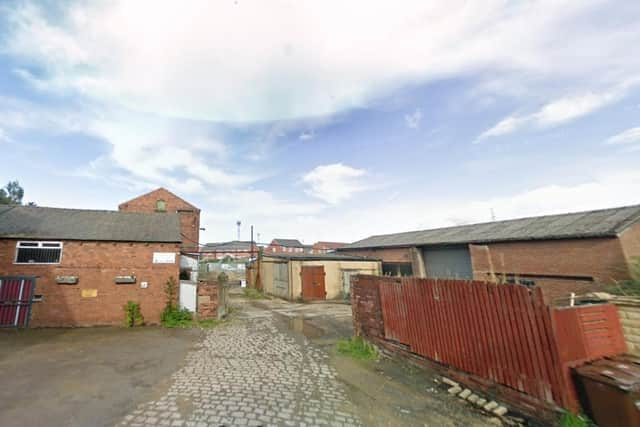

Part of the site, between St Johns Street and Storrs Hill Road, dates back to 1907 and is surrounded by housing, a park, tennis courts and bowling green.
The scheme involves flattening a three-storey warehouse and smaller buildings, some of which were described as “unsightly” and “no longer fit for purpose.”
The application received five comments of support and one objection since it was submitted in March this year.
Those in favour said the development would “alleviate long-standing parking issues” and prevent St John’s street being used “as an overflow forecourt.”
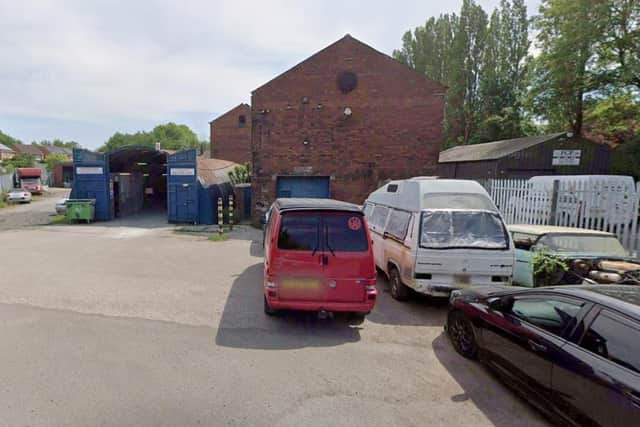
Supporters also said existing buildings were in poor condition and had been neglected.
They added: “The area is currently untidy and would benefit from investment and improvement.
“Overall, redevelopment could enhance the local environment and community.”
The objector said the plans would lead to more vehicles in the area, adding: “Pedestrian safety should be prioritised over vehicle access at this junction.”
A design and access statement submitted on behalf of the applicant said: “The site use is well established but the building stock is tired and the layout disjointed.
“The erection of new units offers the opportunity to reinvigorate an existing complex to provide well serviced, modern industrial space in an accessible setting.”
Around 20 full-time employees are expected to be based at the new complex.
The statement added: “Although existing tenants will be offered the opportunity to take space, the units have been designed to offer flexibility for a variety of potential end users with open plan space.”
The applicant said the new development represented a “marked improvement” on the current site layout, which “creates conflict between residential and commercial uses.”
Approving the plan, a council officer’s report said the scheme was acceptable, subject to conditions.
They added: “The proposal represents a sustainable and appropriate form of development.”