
Wakefield church conversion moves into next phase with solar panels approved
A redevelopment project at a historic church in Wakefield is moving into a further stage.
New plans have been approved for roof alterations solar panels and rooflights as part of a continuing residential conversion scheme.
The former St John the Divine Church on Denby Dale Road West in Calder Grove is approved for conversion into a single residential dwelling described in plans as a four-bedroom home following earlier decisions by Wakefield Council.
The latest application seeks listed building consent for changes to the roof design at the Grade II listed building.
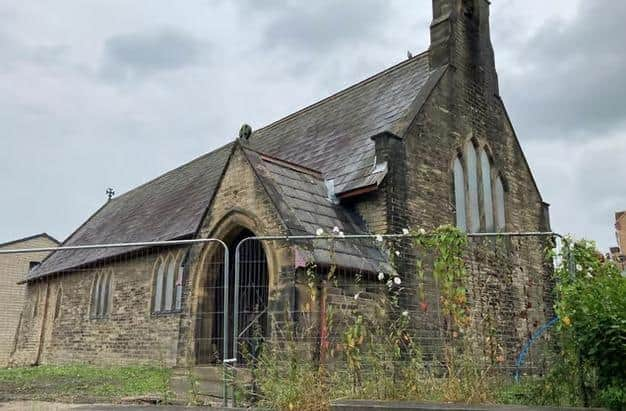

The submission states that the proposals are intended to support the wider conversion while improving light levels energy performance and the long-term usability of the property.
In supporting documents the applicant says: “The intention is to retain the sense of volume and to retain the exposed roof structure and its character as much as possible.”
It adds that rooflights are required to “provide sufficient natural lighting and ventilation” within the new home particularly in areas where the original timber roof structure is being retained and adapted.
The application also includes plans for solar panels on the rear roof slope which are described as part of efforts to improve energy efficiency within the finished dwelling.
The documents states “To further thermally improve the efficiency of heating within the converted building it is now intended to add solar panels to the rear elevation of roof.”
A structural assessment has been submitted to confirm the roof can support the additional load from the proposed installation.
According to the design and heritage statement the wider scheme will see the church converted into a single dwelling while retaining key historic features including elements of the original scissor truss roof structure and decorative detailing where possible.
It says: “It is proposed to convert the existing church into a part two storey and part single storey dwelling whilst retaining as much of the original fabric as possible.”
The church dates from 1892 to 1893 and was designed by architect William Swinden Barber.
It was granted Grade II listed status in 2016 in recognition of its architectural and historic importance.
The building closed for worship in 2018 after congregation numbers declined.