
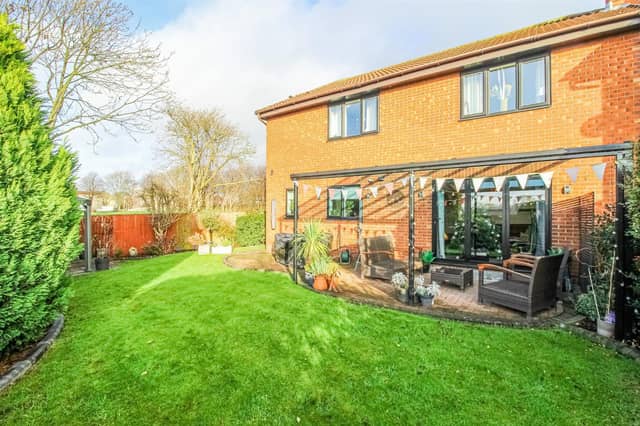

The four-bedroom property with a double garage and enclosed lawned gardens has a roomy, well-presented interior, with a modern fitted kitchen and breakfast room.
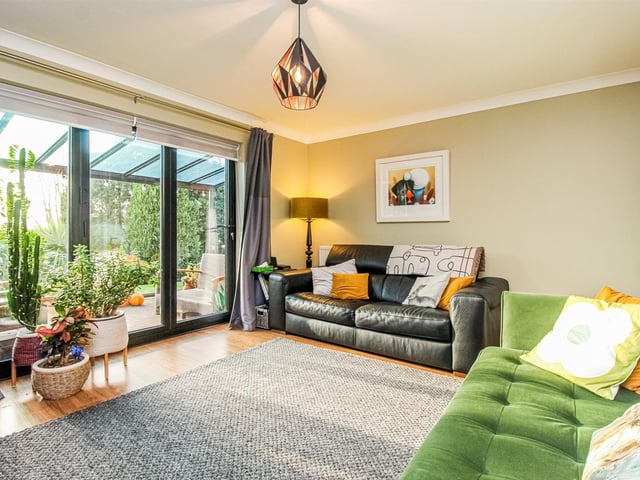
A large and light living room has sliding doors that open to a covered patio area, so provides a perfect solution for entertaining, particularly during the warmer months of the year.
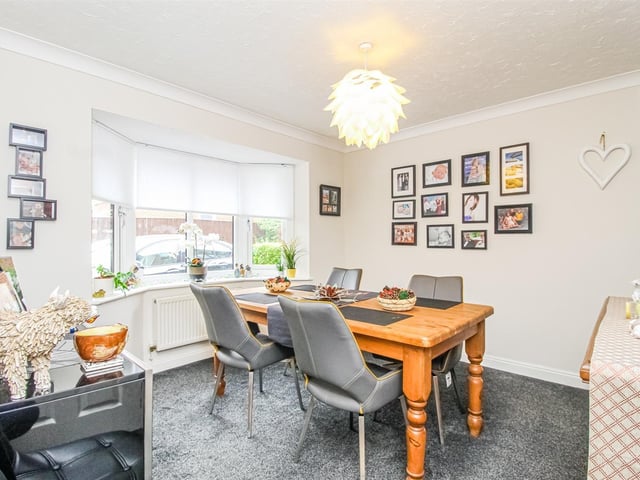
Further accommodation on the ground floor includes a study – ideal for those who want to work from home, with a good size dining room with a bay window, a useful utility room, a w.c., and the bright and spacious entrance hall, with staircase leading up.
All four bedrooms are on the first floor, along with the tiled house bathroom. The main bedroom has its own en suite shower room facility.
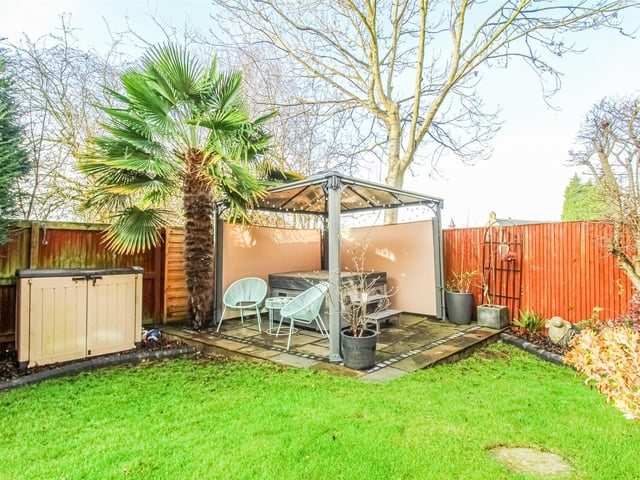
An established and enclosed garden with pleasant views has a shaped lawn, trees and shrubs to the side and the rear of the house, with an Indian stone flagged patio seating area, and a UPVC double glazed pergola style awning.
Off road parking is available on the broad driveway that leads to the double garage.
With proximity to Castleford town centre and all the shops, services and amenities it has to offer, this property is also well placed for commuters, with the main motorway network within easy reach.
The house in Morton Crescent, Castleford, is currently for sale with a guide price of £375,000 to £400,000.
Contact Richard Kendall Estate Agent at the Pontefract office on 01977 798844 for more information about the property.
5. Morton Crescent, Castleford
Natural light floods the lounge through the glass sliding doors. Photo: Richard Kendall Estate Agent
6. Morton Crescent, Castleford
The dining room is a versatile space with a bay window. Photo: Richard Kendall Estate Agent
7. Morton Crescent, Castleford
A covered and paved garden area of flexible use. Photo: Richard Kendall Estate Agent
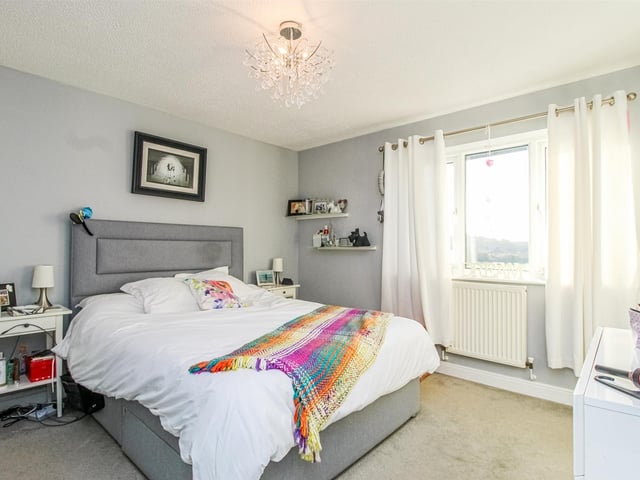
8. Morton Crescent, Castleford
One of the property's double bedrooms. Photo: Richard Kendall Estate Agent