
Four-bedroom Wakefield home with high-spec kitchen and conservatory (aff)

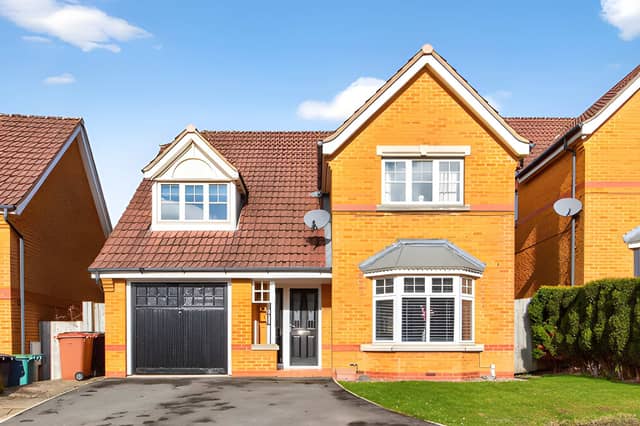

This modern detached family home offers four bedrooms, multiple reception spaces and a stylish kitchen and dining area
A four-bedroom detached house in Turnberry Gardens, Wakefield, is on the market for £435,000, offering a high-spec kitchen and dining room, three further reception or living spaces, four bedrooms and an enclosed rear garden. The ready-to-move-into home also has a driveway, secure storage, gas central heating and double glazing throughout.
Set on a small modern development, the four-bedroom detached home in Turnberry Gardens has been arranged with family life in mind. The freehold property has two bathrooms, including an en-suite to the principal bedroom, as well as a downstairs WC.
Those looking to see more can view all the photographs, explore the property and book a viewing through Purplebricks.
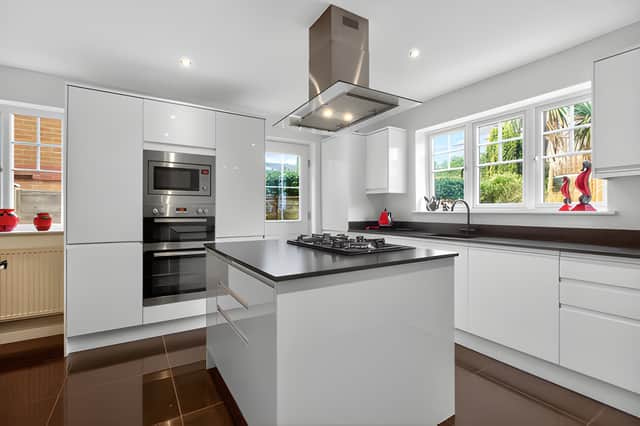
The welcoming entrance hall provides access to the main living spaces, kitchen and downstairs WC, with stairs leading to the first floor. At the centre of the ground floor is the kitchen and dining room, fitted with modern wall and base units and a quartz worktop.
The kitchen also includes a substantial range of integrated appliances, including a double electric oven, microwave, two fridge/freezers, washing machine and dishwasher. A central island incorporates a five-ring gas hob, extractor fan and breakfast bar, creating a practical space for informal dining.
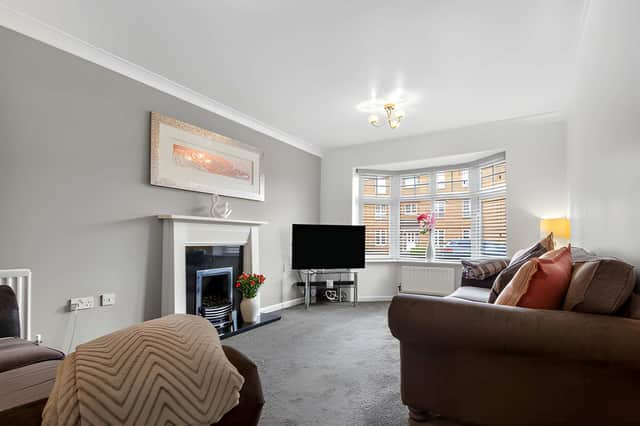
The lounge has modern décor, a carpeted floor, gas fire and bay window. Double doors connect it with the dining room, which in turn provides access to the conservatory.
The conservatory adds another flexible living area, with laminate flooring, neutral décor and fitted blinds. It also has direct access to the enclosed rear garden, extending the choice of spaces available on the ground floor.
Upstairs, the landing has an attractive glass balustrade and provides access to all four bedrooms, the family bathroom and loft. The principal bedroom is a spacious double with modern décor, fitted wardrobes and a contemporary en-suite shower room.
Bedrooms two and three are also doubles, with bedroom two benefiting from a wardrobe closet. Bedroom four is a well-proportioned single that could be used as a child's bedroom, home office or guest room, according to the listing.
The family bathroom has a modern three-piece suite comprising a bath with shower over, hand basin and WC. Together with the en-suite and downstairs WC, the home has two bathrooms plus an additional WC.
Outside, the property has a driveway, secure storage and enclosed rear garden. The home also benefits from double glazing throughout and gas central heating, while the conservatory has an electric heater.
The listing states that the boiler is regularly serviced, while the combination of four bedrooms and versatile living accommodation gives the property flexibility for a family household.
This home is one of many properties available in the Wakefield area through Purplebricks, so view the full listing, photographs and booking details for more information.