
Four-bedroom detached Wakefield home with converted garage on the market for £400,000 (aff)

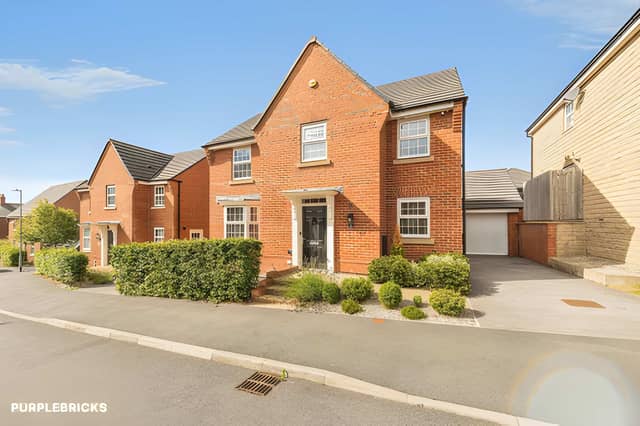

This detached family home combines four bedrooms with a modern kitchen/dining room, attractive gardens and a converted garage offering flexible extra space
A four-bedroom detached house on Alexandra Lane in Flockton, Wakefield, is on the market for £400,000, offering spacious family accommodation, attractive gardens, a driveway and a converted garage currently providing a bar, home office and storage.
Set on a modern development in the popular village, the four-bedroom detached home on Alexandra Lane is described as well presented and ready to move straight into, with a versatile layout spread across two floors.
For those considering a closer look, readers can view the property photographs, take the virtual tour and book a viewing through Purplebricks to get a better feel for the accommodation and outdoor space.
The ground floor opens into an entrance hall, with access to the lounge, kitchen/dining room, downstairs WC and stairs leading to the bedrooms.
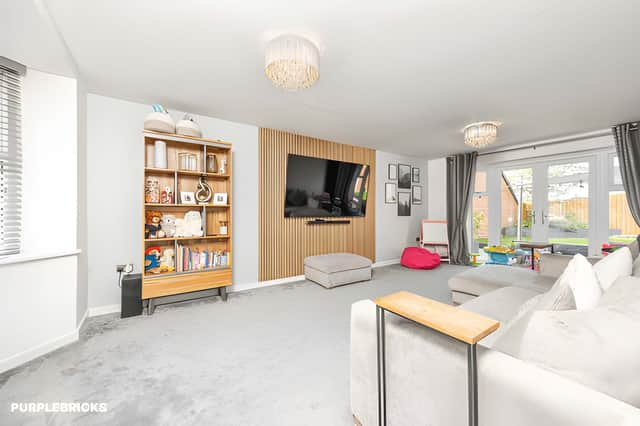
The lounge is finished in modern décor with carpeted flooring and features a bay window, helping to bring plenty of natural light into the room. Patio doors also open directly onto the rear garden, creating a useful connection between the main reception space and outside.
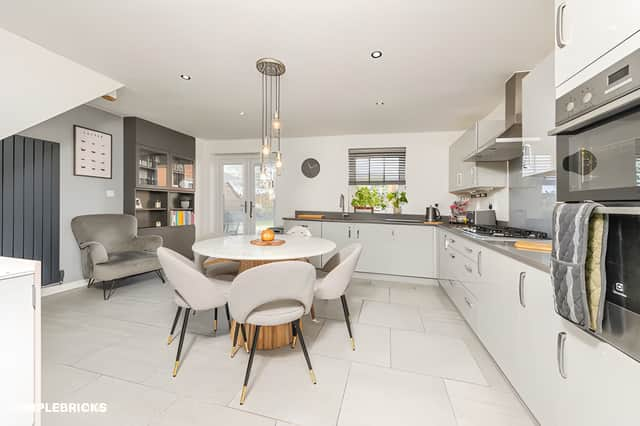
At the heart of the home's kitchen and dining room is a modern selection of wall and base units topped with quartz worktops. It includes a Belfast-style sink, double electric oven and six-ring gas hob, as well as an integral fridge/freezer and dishwasher.
There is room for a dining table and chairs, while another set of patio doors provides access to the rear garden. The kitchen also leads through to a utility room with space and plumbing for a washing machine.
Upstairs, the four-bedroom layout includes a family bathroom, en-suite shower room and loft access. Bedroom one is a spacious double with modern décor, carpet, fitted wardrobes and its own modern en-suite.
Bedrooms two and three are also described as good-sized doubles and each has modern décor, carpet and fitted wardrobes. The fourth bedroom is a single room, again with fitted wardrobes, carpet and modern décor.
The family bathroom has a four-piece suite comprising a shower cubicle, bath, hand basin and WC, along with a heated towel rail. A separate downstairs WC adds further convenience to the ground-floor layout.
Outside, the property has attractive gardens and a driveway, while the converted garage provides additional flexibility, with the space now arranged as a bar, home office and storage area.
Other features of the £400,000 Flockton property include double glazed windows and gas central heating. The loft is accessed by a pull-down ladder and is part-boarded, offering useful additional storage.
The freehold property combines four bedrooms with two bathrooms, a downstairs WC, a utility room, driveway and flexible converted garage space, making it a substantial option for buyers looking for a family home in the Flockton area.
The home is one of many properties available in the Wakefield area through Purplebricks. View the full listing, photographs and booking details to explore the property further and arrange a viewing.