
Wakefield Council refuses plans for two flats in Outwood garden
Plans to build two flats in the garden of a house in Outwood have been refused by Wakefield Council after residents raised concerns about parking, road safety and the impact on the character of the area.
The application proposed two one-bedroom apartments on garden land at 117 Mountbatten Crescent, with a new access, parking spaces and shared outdoor space.
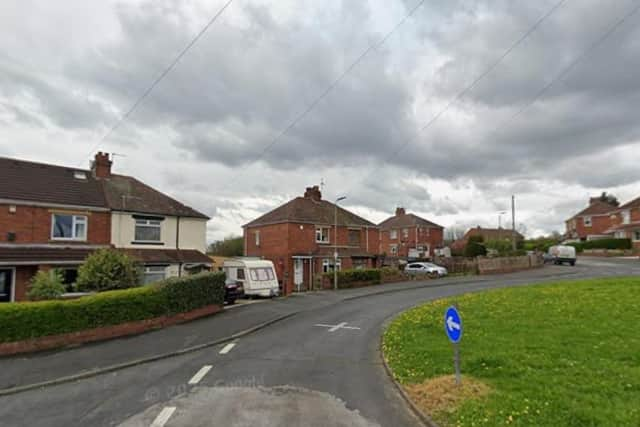

Planning officers recommended refusal, concluding that the flats, when considered alongside an existing permission for a two-storey extension to the house, would result in cramped and inappropriate development.
According to the council’s report, the proposals would create “cramped and contrived overdevelopment” and would not fit the character of the surrounding area, where semi-detached homes with relatively uniform gaps between properties predominate.
Six public comments were submitted against the plans, with none in support.
One resident described the submission as “Absolutely ridiculous” and said: “As someone that has lived around here for nearly 45 years there are no other apartments like this on this estate so just doesn't fit in with the area whatsoever.”
They added: “The parking is already a nightmare around here, squeezing more properties in will just make this even worse.”
Another objector said: “The parking outside this residence is already a nuisance blocking the pavement so you have to walk on the road, with two further residences this would make living around here a nightmare.”
They added: “Two apartments in an area of houses would also not be in keeping with the surrounding area.”
Concerns were also raised about the proposed vehicle access, which one resident said was dangerously close to the roundabout.
They wrote: “The proposed vehicle access point for this development is positioned dangerously close to the existing roundabout.”
The applicant’s planning statement argued that the development would make efficient use of land within the urban area and contribute to housing supply.
Both flats were designed to meet the relevant minimum internal space standards.
According to the statement, the design had been amended following discussions with the council, including a change to a hipped roof.
It also argued that the development would not cause significant harm to neighbouring residents’ privacy or access to light.
A nearby development approved in 2024 was cited by the applicant as a comparison.