
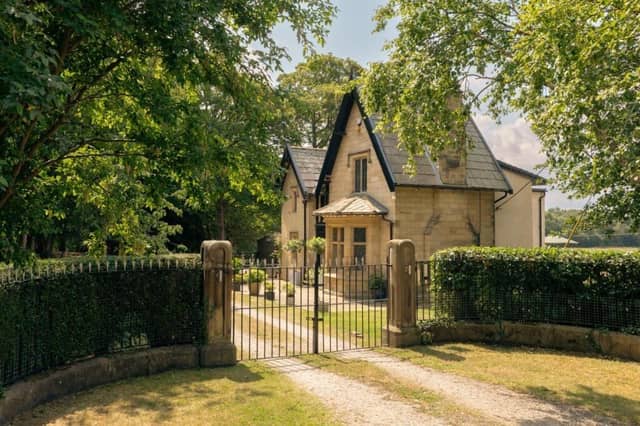

West Lodge Farm blends period charm with contemporary country living: the four bedroom family home with 16.5 acres has a versatile interior.
Within the quiet village of Womersley, this stunning home is at the heart of what was once the 4,688-acre Womersley Park Estate.
Its rich heritage dates back to 1680 when London barrister Tobiah Harvey established the estate by the village with the 12th-century Church of St Martin.
A gated entrance flanked by trees and stone boundary walls leads in to West Lodge Farm with its twin tall apex elevations, stone mullion windows and original diamond leaded panes.
Its interior has been meticulously reconfigured and refurbished by the current owners of 10 years.
The home has been given a new central heating system, been re-plastered, acquired a handcrafted kitchen and new luxury bathrooms.
Fenced paddocks were created, with a new stable block, and a bridge connecting the southern paddock, with care taken to preserve and foster local wildlife within surrounding woodland.
The house hallway features a restored, handcrafted oak staircase to a split-level landing.
There's a bay-fronted lounge with oak flooring, and a wood-burner within an oak-framed fireplace, then a home office, and a formal dining room of flexible use.
The kitchen balances character with contemporary, with fitted cream units, oak worktops, a Belfast sink, a Rangemaster-style electric cooker and a breakfast bar.
From the kitchen window, views stretch across open countryside, and it flows through to dining and living areas, with space for a larger style dining suite.
A second wood-burner adds cosiness, while French doors open to the gardens.
Completing the ground floor, a fitted-out utility and w.c. has a door to outside.
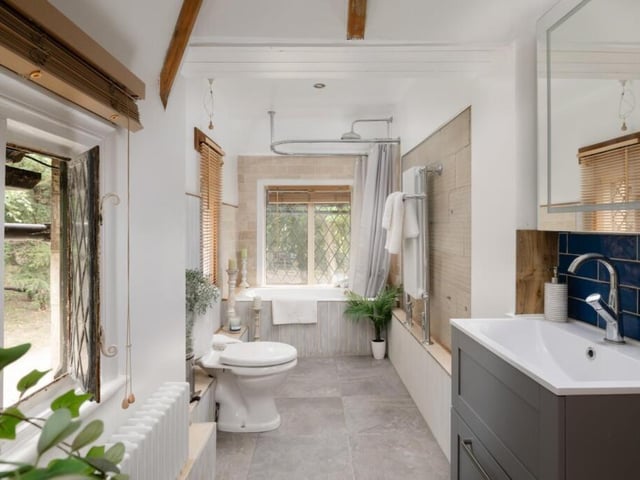
The first floor split-level landing leads to the house bathroom with woodland views, then all four bedrooms from the main landing.
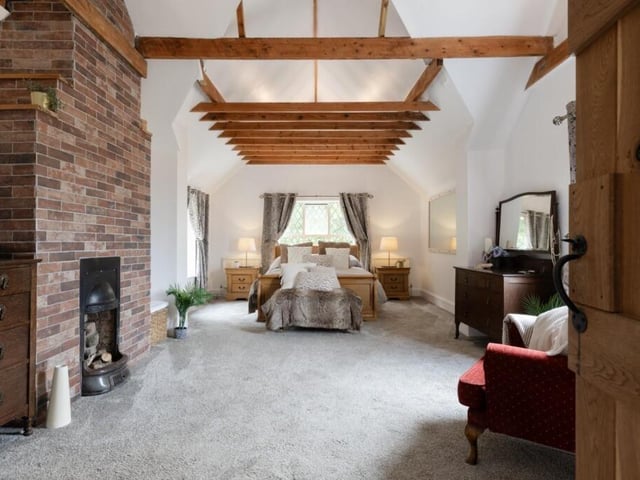
An elevated and private principal bedroom has exposed timber beams, and an en suite bathroom.
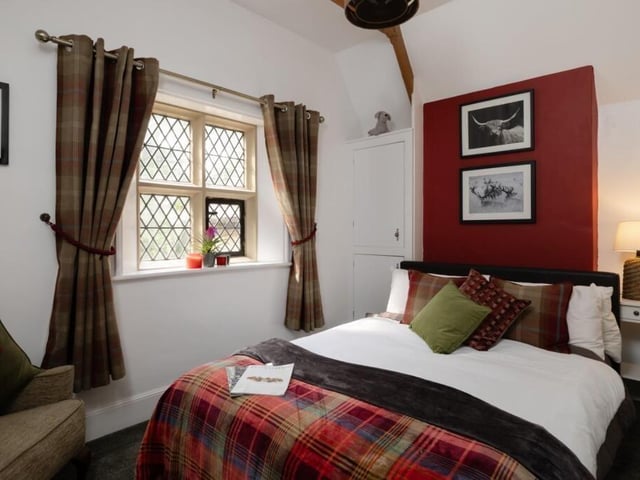
All other rooms are well lit, with diamond leaded pane windows.
Outside are 13 acres of grass paddocks and three acres of walk-through woodland.
A public footpath runs alongside the eastern boundary of the property, with fencing for privacy.
This property is ideal for anyone with equestrian interests, with a timber-framed stable block that has power, lighting and water, a feed room and rug store.
Private gardens include raised composite decking with glorious countryside views, a stone-built pond and a parking area.
A brick-built garage has potential for conversion.
West Lodge Farm, Bankwood Road, Womersley, is for sale at £1,250,000, with Stephensons Estate Agents, Selby, tel. 01757 706707.
5. West Lodge Farm, Bankwood Road, Womersley
A spacious principal bedroom with open beams and a fireplace also has an en suite facility. Photo: Stephensons Estate Agents, Selby
6. West Lodge Farm, Bankwood Road, Womersley
A light and airy bathroom with a washbasin vanity unit. Photo: Stephensons Estate Agents, Selby
7. West Lodge Farm, Bankwood Road, Womersley
One of the property's four bedrooms. Photo: Stephensons Estate Agents, Selby
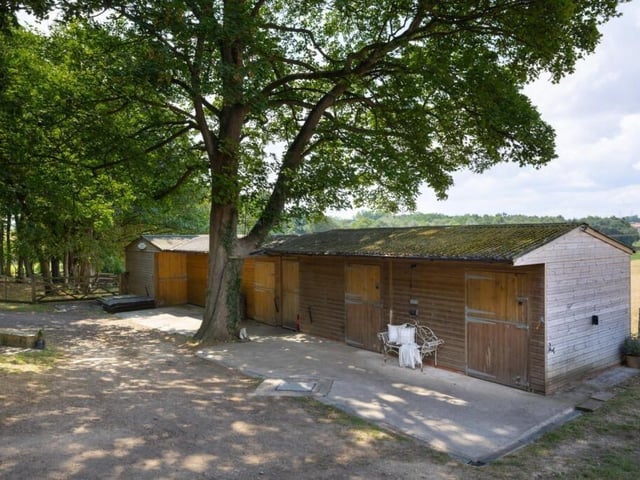
8. West Lodge Farm, Bankwood Road, Womersley
A timber framed stable block has light, power and water supplied. Photo: Stephensons Estate Agents, Selby