
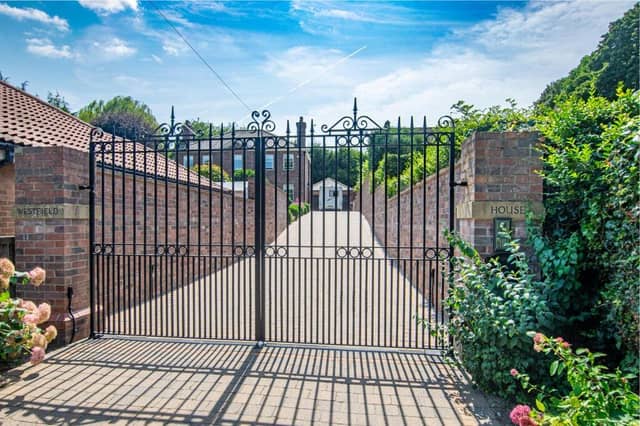

The five-bedroom home is accessed through a metal gate with an underground motor system, with a brick boundary wall, and a long driveway to the house.
Surrounded by traditional Yorkshire stone paving, the property’s authentic Georgian features include hardwood sash windows, cast-iron downpipes, and classic proportions.
Set over three floors, Westfield House is entered through a large, bespoke Georgian-style front door.
A grand hallway with Karndean flooring and underfloor heating, has a concealed under-stairs cupboard and elegant panelled walls.
Main reception rooms include a formal sitting room with gas fireplace and quartz surround, and a lounge with a feature solid-fuel fireplace with gas connection, and custom-design carpeting.
This flows through to a dining area that has French doors to the rear garden.
At the heart of the home is the bespoke kitchen, with solid wood cabinetry and oak countertops, a granite-top island, and integrated appliances including a built-in fridge-freezer, wine cooler, dishwasher, washing machine, and an additional freezer in the island.
A range cooker has both gas and electric ovens, while underfloor heating adds warmth from beneath the tiled floor.
Upstairs is a lovely gallery landing, flooded with natural light from a large Georgian-style window overlooking the rear garden.
Four double bedrooms are styled with tall Georgian coving, skirting boards inspired by a Georgian church, and cast-iron radiators.
The triple-aspect principal bedroom has a stylish en-suite featuring full-height tiling and a corner shower.
Then the family bathroom contains a cast-iron free-standing bath, tiled flooring and panelled walls.
On the uppermost floor is a spacious fifth double bedroom, with eaves storage and the potential to create an additional en-suite, with plumbing already in place.
This level also includes a storage cupboard tucked beneath the stairs.
The whole house is fitted with Georgian-style light switches.
A lawned front garden with well-established shrubs and vibrant flower beds, provides a charming first impression, while to the rear, a tall boundary wall with timber gates provides private access to woodland walks.
The large paved driveway provides ample parking, and a powered shed offers storage or workspace options.
A detached double garage has tiled flooring, a high ceiling, and foldable wooden doors to echo the home’s Georgian design.
Additional features include three external water supplies, outdoor electric sockets, and an intruder alarm system with perimeter sensors.
The agent describes this property as "a masterclass in architectural integrity and modern comfort—offering a lifestyle rarely available on the market".
Darrington is a well-connected village with good local services and amenities, surrounded by lovely countryside yet just three miles from Pontefract.
Offers over £1,000,000 are invited for Westfield House, Estcourt Road, Darrington, West Yorkshire, by Preston Baker Estate Agents, Selby.
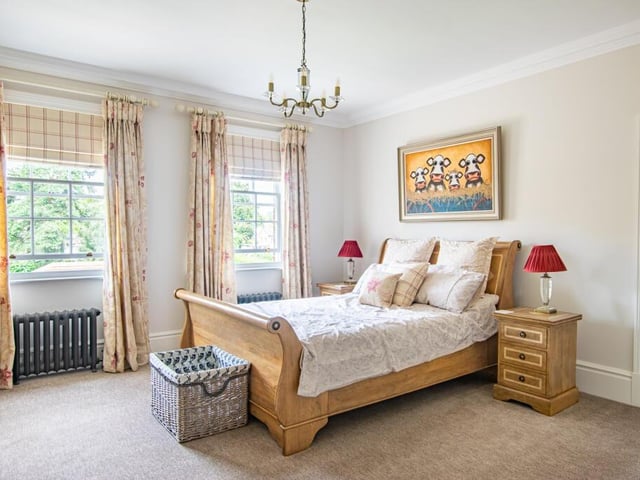
5. Westfield House, Estcourt Road, Darrington, West Yorkshire
One of five spacious bedrooms in the property. Photo: Preston Baker Estate Agents, Selby
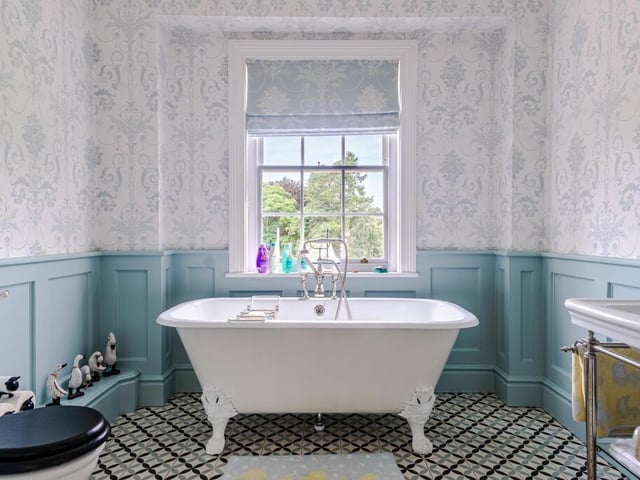
6. Westfield House, Estcourt Road, Darrington, West Yorkshire
A stunning, period style bathroom with free standing bath tub. Photo: Preston Baker Estate Agents, Selby
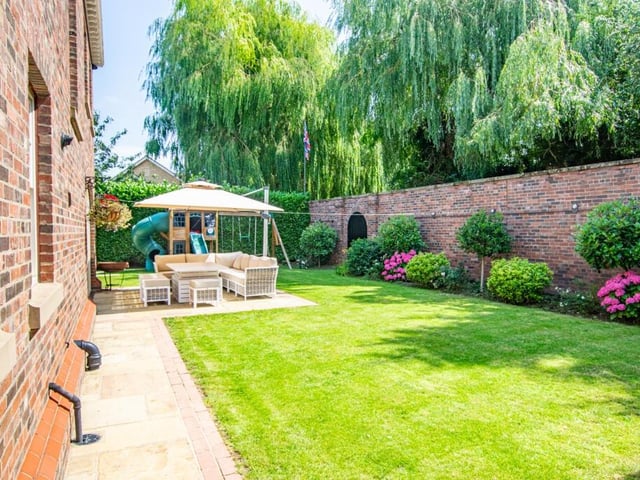
7. Westfield House, Estcourt Road, Darrington, West Yorkshire
A section of the charming and well established gardens. Photo: Preston Baker Estate Agents, Selby
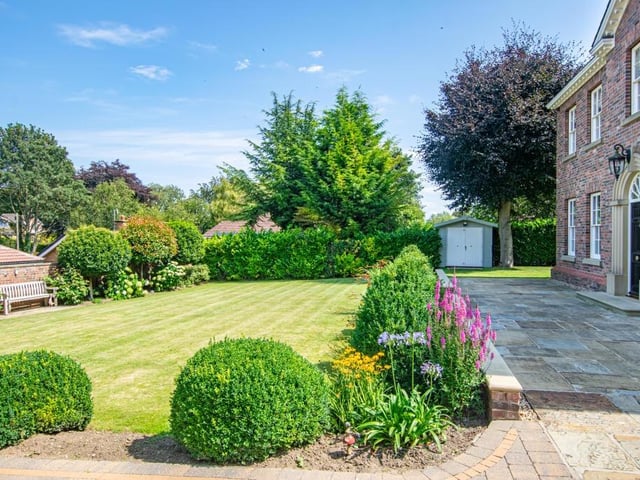
8. Westfield House, Estcourt Road, Darrington, West Yorkshire
The attractive front aspect of the Darrington property for sale at £1m. Photo: Preston Baker Estate Agents, Selby