
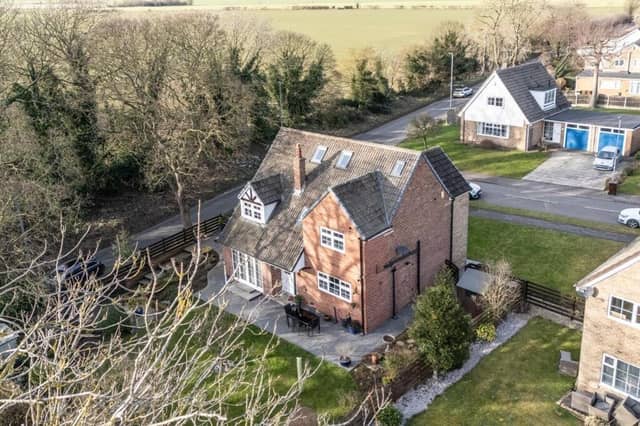

Solid oak floors, doors, skirting boards and architraves are seen throughout the three-storey home.
An entrance hallway with w.c. off has a handy cloaks cupboard, and leads to rooms including the formal dining room with access to the kitchen diner.
As the heart of the home, the kitchen has ivory shaker-style units, granite worktops and stone tile flooring.
Traditional yet modern, it looks over the south-facing garden. There’s a built-in dining table, then an open plan utility with a back door to the garden.
Completing the ground floor is a living room with chimney breast feature, and patio doors out to the garden.
A spacious landing with a Velux window leads to the main bedroom with en suite and luxury dressing area, a feature dormer window and built-in wardrobes.
The next bedroom is also of good size, with plenty of natural light, while the third displays a feature dormer window.
A luxury house bathroom includes both shower unit and bath within its suite.
On the level above, the current owners have converted the loft complete with an oak staircase, its own entrance hallway, and storage space that could become a further bedroom, games room, or workspace.
A double garage with electric doors is currently a workshop and gym, and has a door to the rear garden.
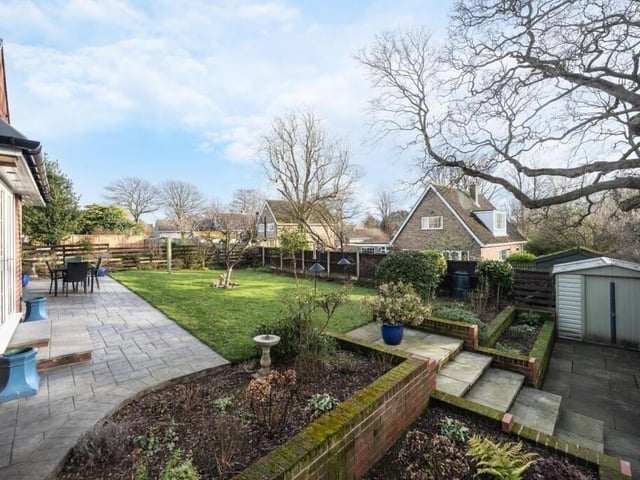
There's a front lawned garden and driveway with parking for two vehicles, while the rear lawned garden is enclosed with a patio, planted areas, electric outlets and a tap.
Stunning views extend over neighbouring fields.
This property in Beech Crescent, Darrington, Pontefract, is for sale at £600,000, with Hunters, Castleford, tel. 01977 604600.
9. Beech Crescent, Darrington, Pontefract
The lawned garden has views over neighbouring fields. Photo: Hunters, Castleford