
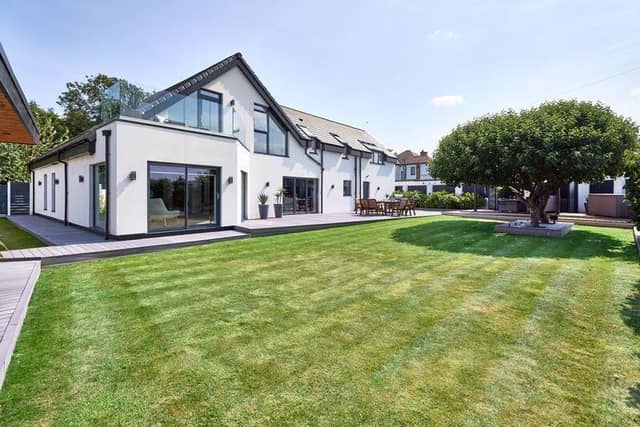

Described by the selling agents as "a flawless fusion of original charm and modern ambition", the five-bedroom house sits on the fringe of Hemsworth, with views stretching out to Emley Moor.
The high-spec family home was completed just two years ago, and earned recognition from local building control with a nomination for the LABC Building Excellence Awards.
Enfields Luxe note that “every element, from the underfloor heating to the swish master suite, reflects meticulous care and design”.
Sleek and flowing living space opens to a large, landscaped garden.
Electric gates open to the driveway and house with its white rendered walls, and anthracite windows and doors.
An atrium-like hallway flows on to further living space, and has an ascending spiral staircase.
A contemporary, open-plan kitchen and lounge is divided by a partition wall with a sunken TV.
Clean lines feature, with underfloor heating, picture windows and bi-fold doors that lead out to pristine composite decking.
A lounge with mood lighting has clear views of the gardens.
The kitchen’s central island doubles as a dining table, with streamlined cabinetry and integrated appliances that include a hot and sparkling water tap, a double oven, microwave and induction hob with a flush ceiling extractor.
An adjoining utility room has internal access to the double garage.
Two versatile ground floor bedrooms have en suite shower rooms, while a first floor family room has a balcony with glass balustrades and extensive views.
LVT wood-effect flooring runs throughout the upper level, where a home office features bespoke, full-length windows.
The stunning family bathroom has a sculptural freestanding bath against a woodgrain-effect feature wall. Natural tones are offset by a contemporary anthracite door, and white cabinetry, while a large skylight draws in natural light.
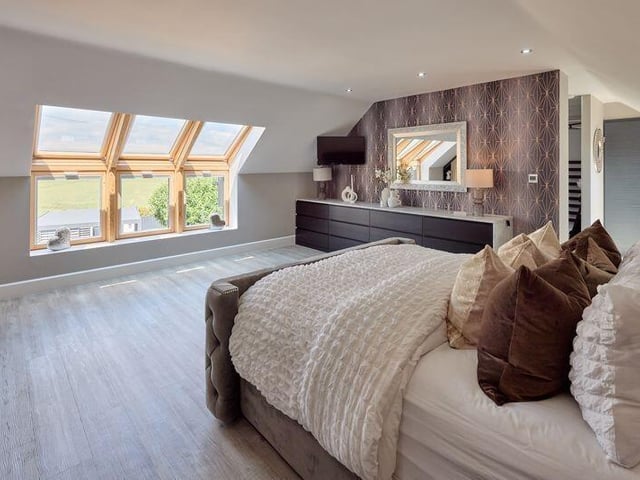
A main suite covers the entire upper west wing, with a vaulted ceiling, low-level dormer Velux windows and a wall of integrated wardrobes.
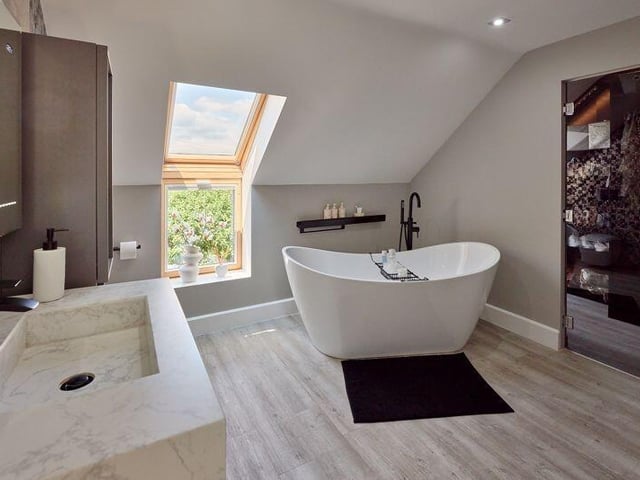
The en-suite bathroom's freestanding bath has a floor-mounted tap beneath the skylight, a double-size rainfall shower, and a vanity washbasin framed in marble.
Behind smoked glass doors, a walk-in wardrobe adds boutique vibes.
Two further double bedrooms have fitted furniture and skylights.
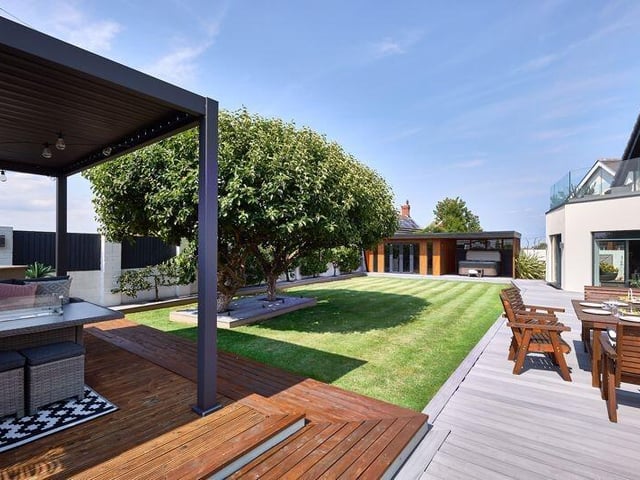
Gardens include lawns, fruit trees, and safe play space, while polished composite decking and a pagoda invite you to sit and relax.
To the rear is an entertainment room with bar and lounge area, and a sheltered canopy houses the hot tub.
This home, in Barnsley Road, Hemsworth, is for sale at £750,000, with Enfields Luxe, Pontefract, tel. 01977 802477.
5. Barnsley Road, Hemsworth, Pontefract
Looking across the well equipped, landscaped garden. Photo: Enfields Luxe, Pontefract
6. Barnsley Road, Hemsworth, Pontefract
One of the upper floor bedrooms. Photo: Enfields Luxe, Pontefract
7. Barnsley Road, Hemsworth, Pontefract
One of the super-stylish, contemporary bathrooms. Photo: Enfields Luxe, Pontefract
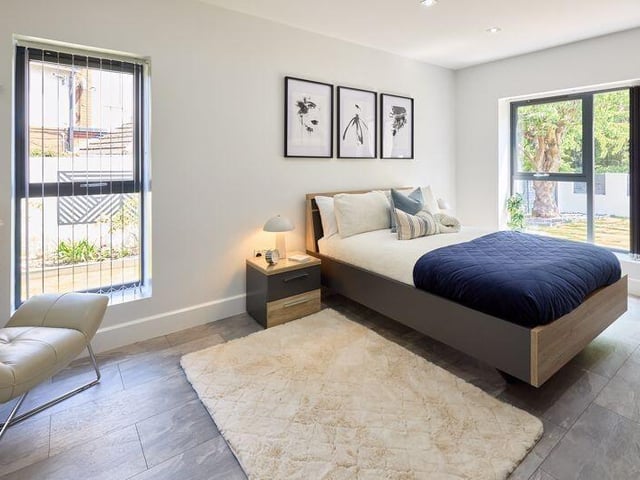
8. Barnsley Road, Hemsworth, Pontefract
Another of the spacious double bedrooms. Photo: Enfields Luxe, Pontefract