
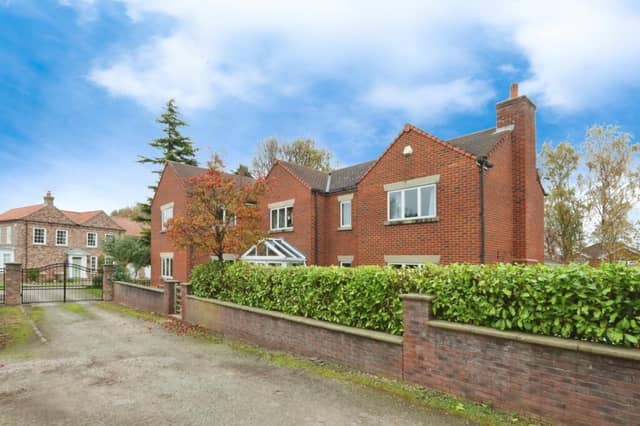

Occupying a substantial plot with great kerb appeal, the property has main accommodation arranged over two floors, and features well appointed, family-size rooms.
To see the property in full, visit the Purplebricks listing at: https://fave.co/4i1ZPjM
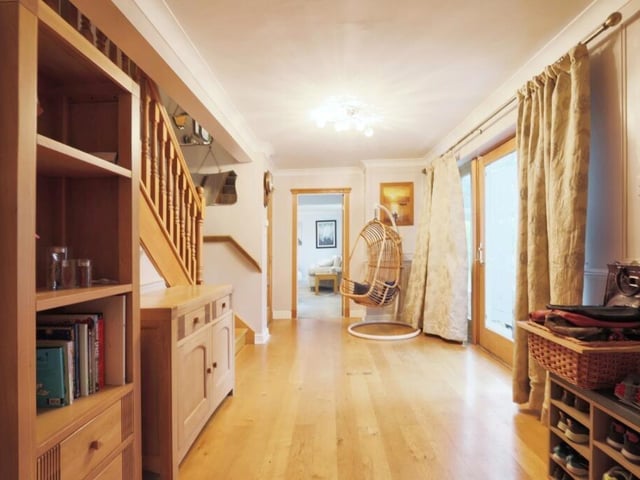
The ground floor comprises an inviting entrance hall, with guest w.c., then a range of versatile rooms that include an impressive lounge, with double doors through to a particularly large conservatory with a solid roof, that has the space for flexible use.
There's a swish fitted kitchen and diner with sleek cabinetry and an island unit, a family room with dining room, and a utility room with a useful walk-in pantry.
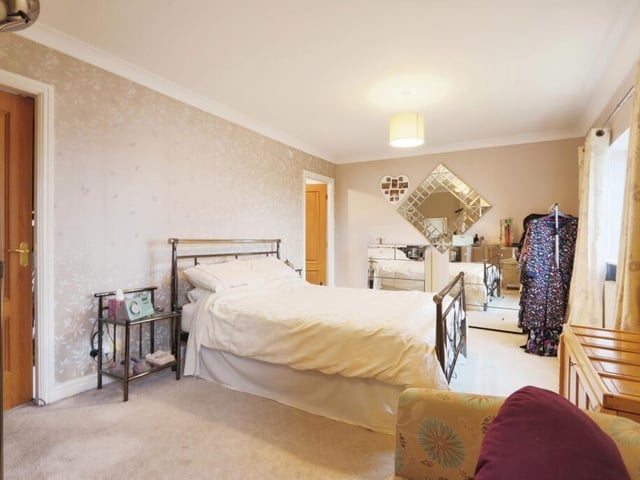
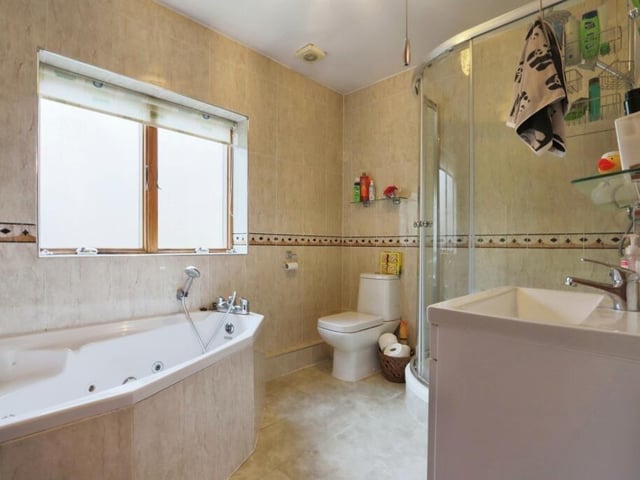
At first floor level, the main bedroom has an en-suite shower room and dressing room, then there are three further double bedrooms, two of which share an en-suite 'Jack and Jill' shower room, and a modern house bathroom.
There is also a good size enclosed rear garden, a double garage with plenty of off street parking, and solar panels.
The property is ideally placed for local schools, shops and transport amenities. Motorway links are also close by, for anyone who needs to travel for work or for other reasons.
This home in Greenside, Walton, Wakefield, is for sale at a price of £670,000, with Purplebricks, covering Wakefield.
This article contains affiliate links. We may earn a small commission on items purchased through this article, but that does not affect our editorial judgement.
5. Greenside, Walton, Wakefield
A bright and spacious hallway. Photo: Purplebricks, covering Wakefield
6. Greenside, Walton, Wakefield
One of the property's double bedrooms. Photo: Purplebricks, covering Wakefield
7. Greenside, Walton, Wakefield
A modern, fully tiled, bathroom. Photo: Purplebricks, covering Wakefield
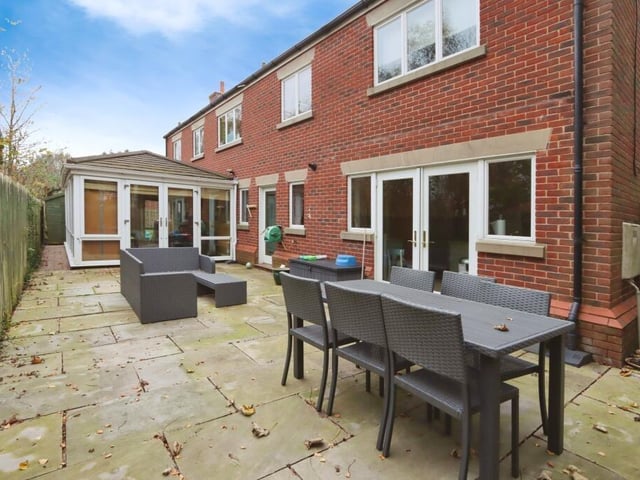
8. Greenside, Walton, Wakefield
Outdoor dining or entertaining space. Photo: Purplebricks, covering Wakefield