
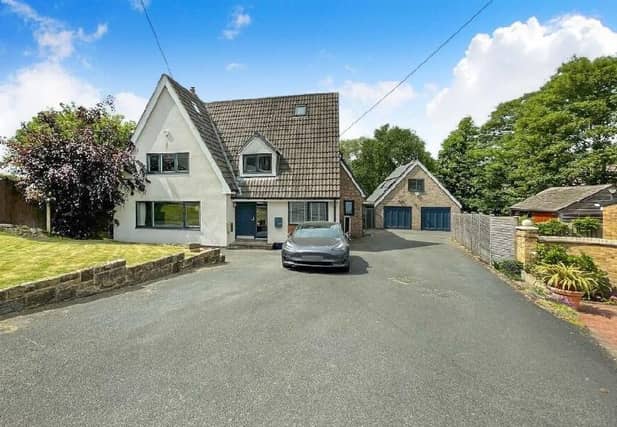

Of individual design, the high spec home uses an air source heat pump, and solar panels, which together with its construction standards, give the large property remarkable efficiency while keeping running costs down.
Most of the ground floor has underfloor heating, and the heating system has zone controls.
The entrance hallway has a tiled, underheated floor, with a bespoke oak staircase to the first floor landing.
Oak doors feature throughout, including to the ground floor w.c., a fitted-out utility with oak floor, and plant rooms.
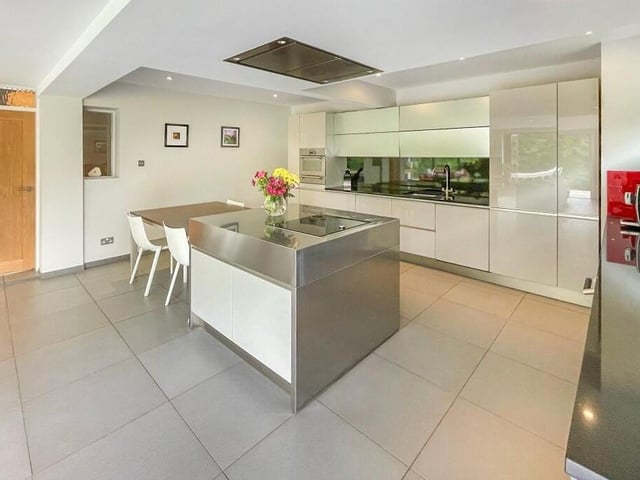
An impressive kitchen with family room has Elmar (Italian) units, with granite worktops. A large, stainless steel island has a sliding breakfast bar.
Further appliances include an integrated Gaggenau fridge freezer and wide oven, a SMEG dishwasher, and a Whirlpool oven with grill and holding drawer.
Open plan to the kitchen is a seating area, where natural light floods in through two sets of Schuco (German) aluminium bi-folding doors that lead to a large rear patio.
A bespoke folding door opens to the formal dining room, also with bi-folding doors to the rear garden.
A bright, airy lounge with engineered wooden flooring has excellent natural light from a front picture window, and a cast iron multi-fuel fire on a stone hearth.
The first floor landing leads to three double bedrooms, a family bathroom and a home office. An oak staircase rises to the second floor landing.
A boutique-style main bedroom with luxury en suite, sauna, and built-in storage, has double doors to a stunning balcony with open views.
The final two bedrooms and shower room are above, and have Velux windows.
A large driveway with a lawned side garden has ample parking, and two double garages have a rear staircase to a versatile annexe, that hosts solar panels on its roof, up to 2.3 kWH.
Its rear lawned garden is an outstanding feature of the property, with mature trees and shrubs, a stream and pond. A patio area has external lighting, and a patio heater.
To the front of the property is an EV charging point.
This home in Manor Close, Notton, Wakefield, is for sale at £849,950, with Fastmove, Shipley, tel. 0333 323 2199.
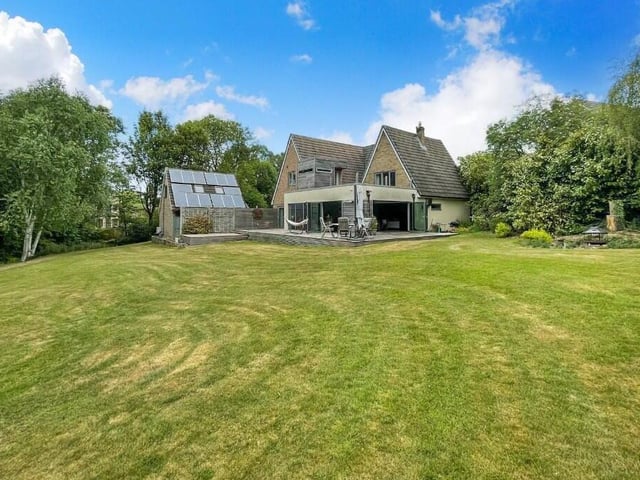
1. Manor Close, Notton, Wakefield
Looking back towards the house from its rear lawned garden. Photo: Fastmove, Shipley
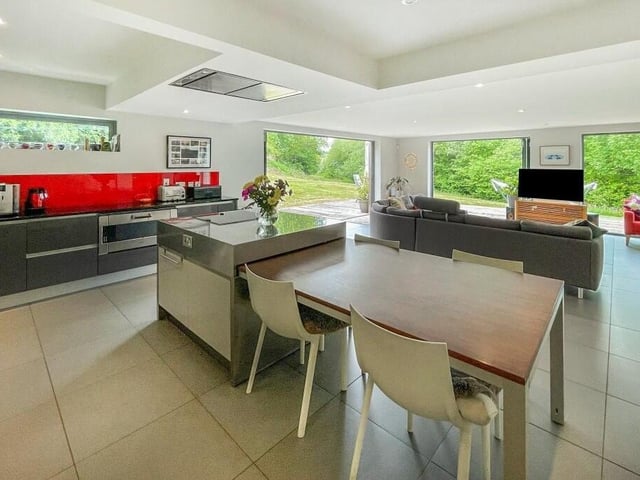
2. Manor Close, Notton, Wakefield
The impressive open plan interior living space. Photo: Fastmove, Shipley
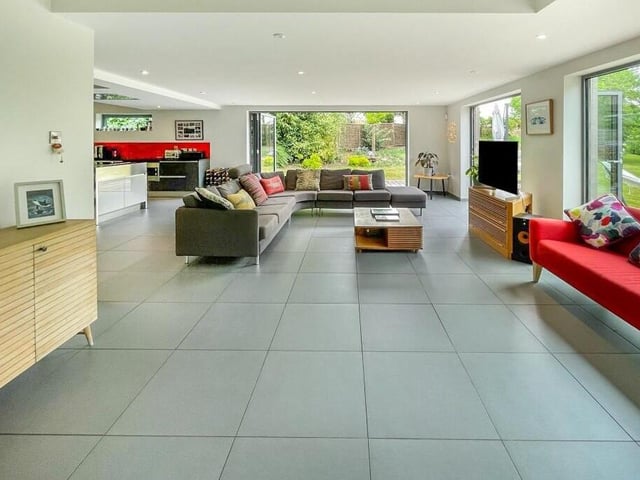
3. Manor Close, Notton, Wakefield
Space to relax, with views over an expansive garden with a stream. Photo: Fastmove, Shipley
4. Manor Close, Notton, Wakefield
A sleek, modern kitchen has Elmar units with granite worktops. Photo: Fastmove, Shipley