
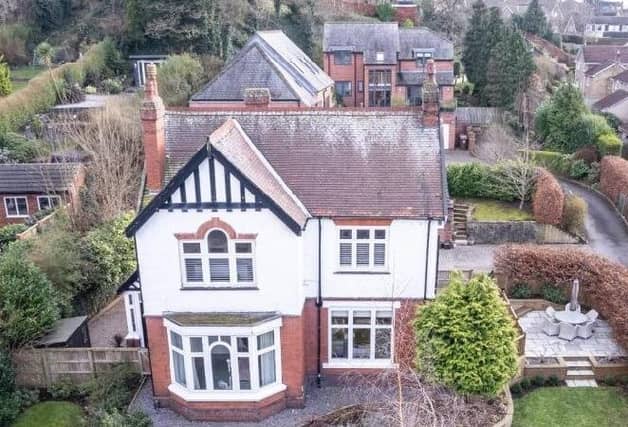

The ground floor’s three main rooms include a breakfast kitchen with high ceilings, hardwood floors, shaker style units and integrated appliances, with a Belfast sink, a central island and patio doors to a decked outdoor dining area.
There’s a cast iron feature fireplace in the lounge that has dual aspect windows, while a further reception room, currently used as a dining room, would make a great playroom, home office or occasional ground floor bedroom.
A grand hallway is also used for dining, and there is cellar storage, with potential for conversion.
A fitted utility and a w.c. add to ground floor facilities.
From the first floor landing are four bedrooms, a ‘Jack and Jill’ en suite, and the family bathroom.
The current owners restored a large window on the landing to resemble the original stained glass one.
Within the main bedroom is a cast iron fireplace, an arched window overlooking a park, stylish fitted furniture and panelling.
Two further double bedrooms share an en suite, and the fourth bedroom, currently a home office, has great views.
The family bathroom features a roll top bath beneath the window, with a double rainfall shower, basin and w.c..
There are multiple areas within the grounds for relaxation, play, or creativity.
Driveway parking is available, with space to build a garage if so desired.
The original garage is converted to a self-contained studio annexe with high quality fittings, comprising a kitchenette, living and bedroom area, shower room and fitted wardrobes, plus a small garden.
This home in Ferrybridge Road, Castleford, is for sale at £550,000, with Hunters, Castleford, tel. 01977 604600.
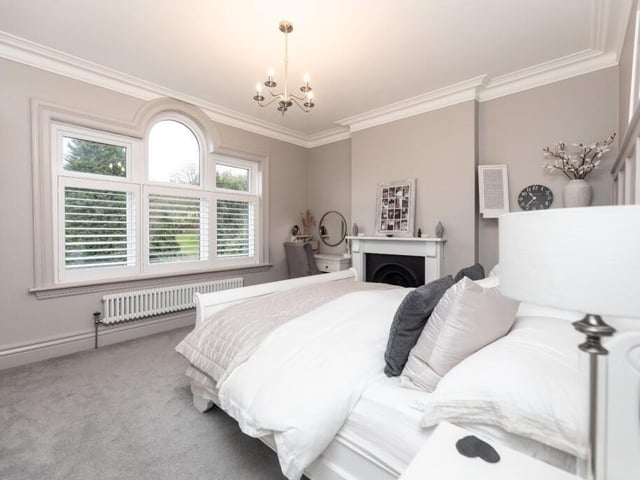
5. Ferrybridge Road, Castleford
A double bedroom with feature windows and fireplace. Photo: Hunters, Castleford
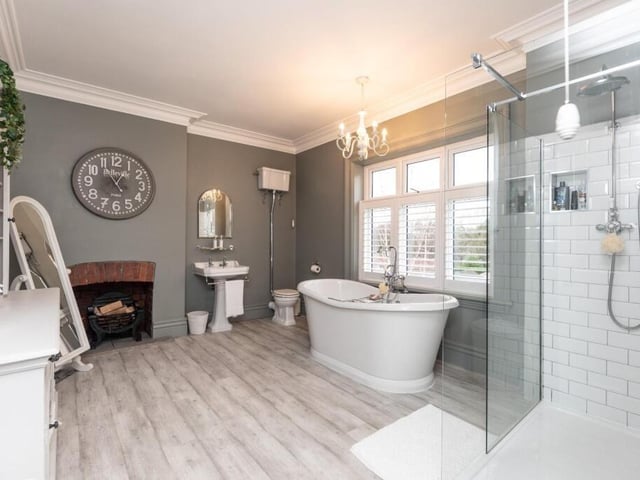
6. Ferrybridge Road, Castleford
A luxury bathroom has a roll top bath and a walk-in rainfall shower. Photo: Hunters, Castleford
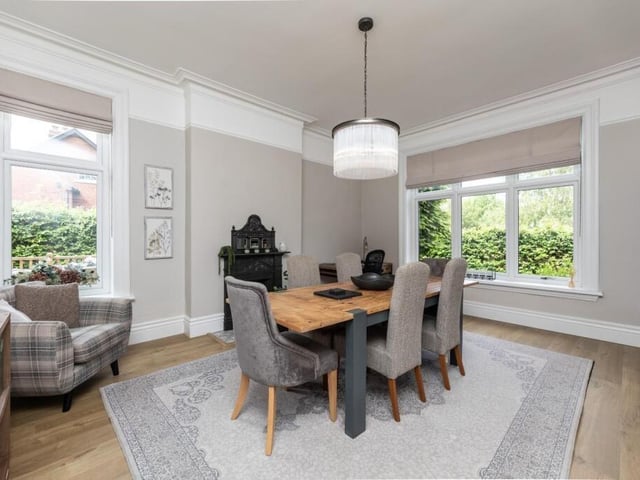
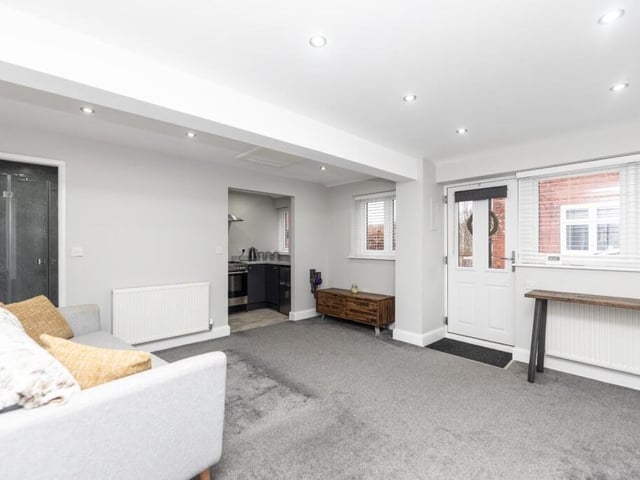
8. Ferrybridge Road, Castleford
Inside the self contained studio annexe. Photo: Hunters, Castleford