
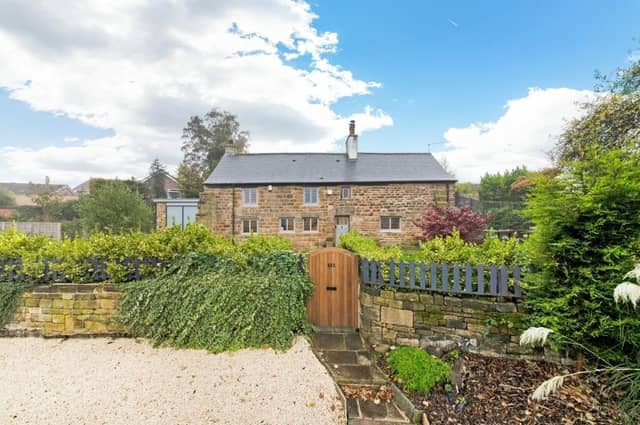

Its elevated position means it has amazing views, and with its attractive tiered garden is a versatile garden room.
The four double-bedroom property has an entrance hall with boot room, made bright by a roof lantern, and, ;ike many rooms, iswarmed by underfloor heating.
Oak doors lead on to a modern shower room, a plant room, and the open plan dining kitchen and family room.The kitchen has high-gloss units, with quality appliances, and an integrated smart TV function.
There's a pantry unit and a breakfast island, an exposed stone wall, then a seamless transition to dining and family areas, the former having bifold doors with integral blinds, that lead out to a patio.
Two beamed bedrooms are at this level, one being double aspect, with a window seat, and a modern en suite shower room.
The sitting room, with oak parquet flooring, and exposed ceiling beams, has twin windows with quaint window seats, and open views. The focal point is an inglenook stone fireplace holding a Clearview, multi-fuel stove.
An oak staircase leads to the first floor landing with its exposed timber trusses, a part-exposed stone wall and oak flooring, with access to two double bedrooms and the house bathroom.
An en suite bedroom with a period stone and cast iron fireplace has a vaulted ceiling, fitted wardrobes and a contemporary shower room.
The house bathroom includes a double-ended, roll top bathtub, and a wet-room style shower within its suite.
Front gardens have two elevated lawns, and a stone-flagged pathway to the front door, with its date stone reading 1654.
There's a sheltered patio to the side, and to the rear is an Indian stone flagged seating area with glazed balustrade that enjoys views across the valley.
The versatile studio with sliding patio doors, has an extractor fan and a wall-mounted electric heater.
To the left of the cottage is an impressive entertainment space with a patio, waterfall feature, spotlighting, trees and timber privacy panelling. There are external lights, plug points, and tap.
An additional stairwell leads to a seating area with views stretching to Emley Moor.
The driveway provides parking for multiple vehicles and a further driveway accessed off Henry Street leads to the garage.
The Cottage, Barnsley Road, Newmillerdam, Wakefield, is priced at £900,000, with Simon Blyth, Barnsley, tel. 01226 731730.
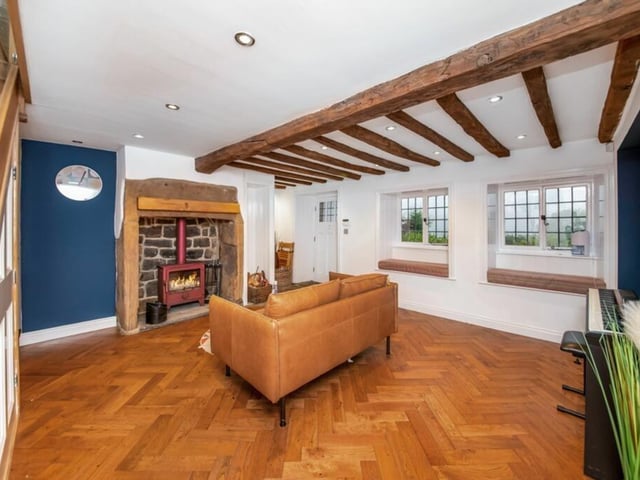
5. The Cottage, Barnsley Road, Newmillerdam, Wakefield
Rooms with charm and character offer flexible living space. Photo: Simon Blyth, Barnsley
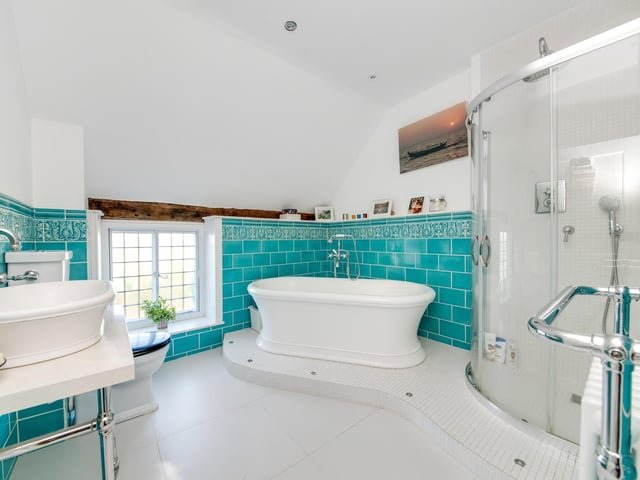
6. The Cottage, Barnsley Road, Newmillerdam, Wakefield
The stylish house bathroom. Photo: Skywall Photography
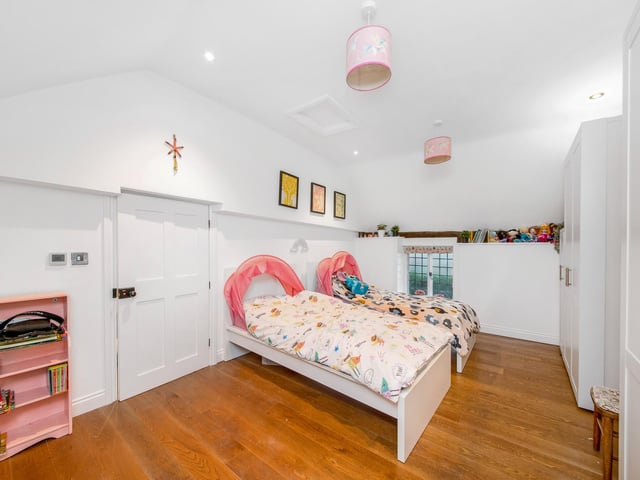
7. The Cottage, Barnsley Road, Newmillerdam, Wakefield
One of four double bedrooms. Photo: Skywall Photography
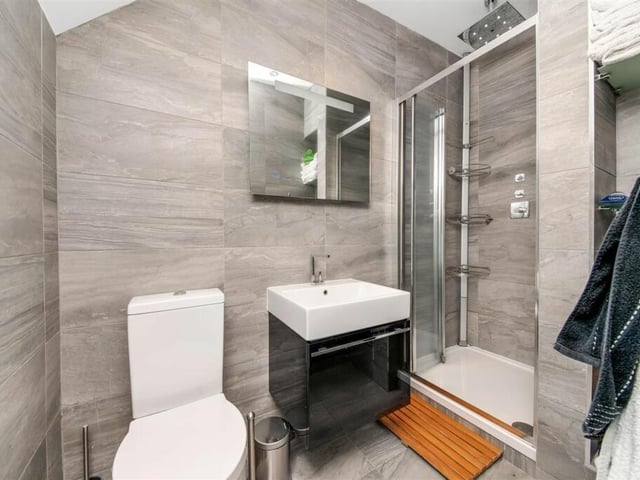
8. The Cottage, Barnsley Road, Newmillerdam, Wakefield
A modern en suite shower room. Photo: Simon Blyth, Barnsley