
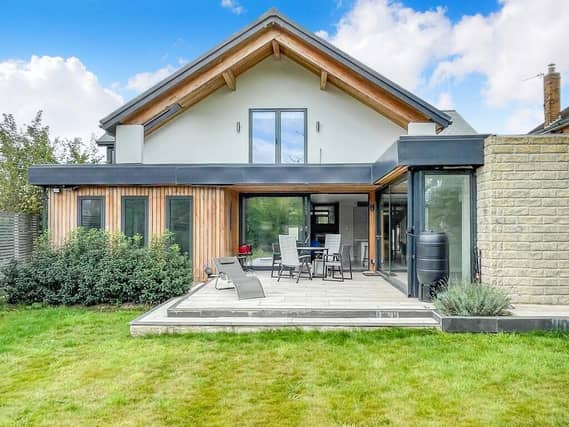

Both sophisticated and practical, the high spec home has underfloor heating across most of the ground floor.
A central hallway features a bespoke solid oak staircase, while oak doors give access to the home office with floor to ceiling windows and outdoor access, and a boot room for coats and shoes that leads on to a stylish w.c..
At the centre of a reception room with a bank of windows is a vapour fire, then comes the open plan kitchen with family room which the agent describes as giving ‘the wow factor’ to the property..High quality appliances include an integrated fridge freezer, a dishwasher, wine cooler, three fitted ovens, a four-ring induction hob and extractor fan.
The dining area can accommodate a large table and chairs, while the family room features a lantern window to the ceiling.
A sliding door leads to the rear patio, while through open doorways are the snug and lounge, with three floor to ceiling windows to one aspect and a large picture window to another. There's a media wall, and a remote control fire.
The versatile snug could suit a range of uses from play room, to gym or third lounge.
A sliding oak door opens to a modern shower room, and another to the rear garden, then a laundry room leads to the integral garage and plant room.
From the first floor split landing are all four double bedrooms with dressing areas that lead to luxury en suites.
A remote control electric gate opens to driveway parking space for several vehicles. The garage has a remote control roller shutter door.
Within the private lawned rear garden is a spacious patio area.
This home in Broomhall Avenue, Wakefield, West Yorkshire, is for sale at £800,000, with FastMove, Yorkshire, tel. 0333 323 2199.
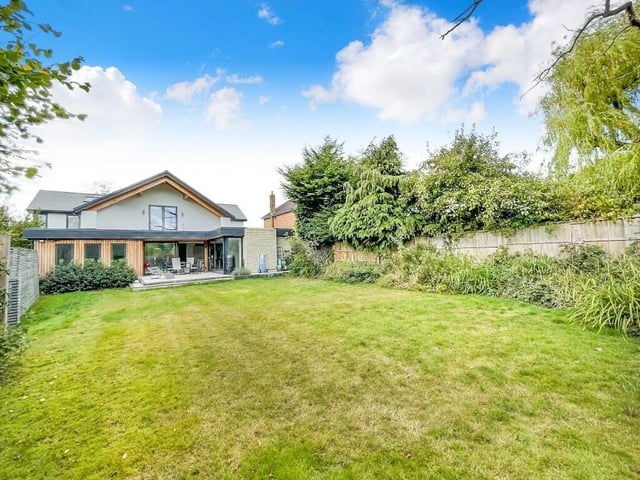
9. Broomhall Avenue, Wakefield, West Yorkshire
Looking back at the house from the extensive rear garden. Photo: FastMove, Yorkshire