
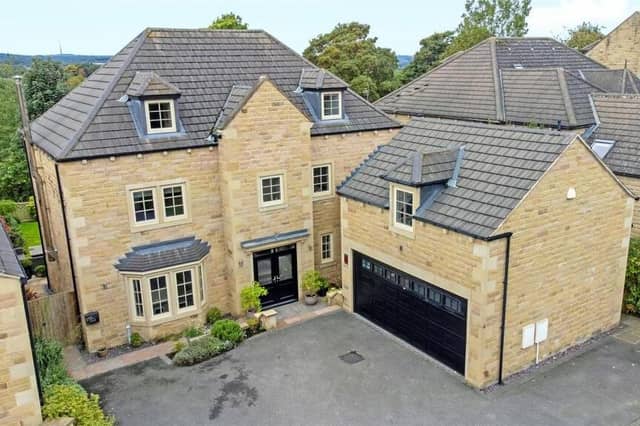

Set over three levels, the property’s spacious, plush interior has underfloor heating that extends throughout the ground level.
Its entrance hallway has a feature staircase with glass and oak hand rail leading up, and there’s a cloakroom off, while the living room is made bright by feature bay windows, and has a fireplace with a large, warming log burner on a granite hearth,
A swish breakfast kitchen with a central island and breakfast bar includes a raft of built-in quality appliances, with granite worktops and a Quooker tap.
There's a raised dining area, with an open staircase to the gym and cinema room, and a sunken family room that has bi-fold doors leading out to the rear garden.
A separate utility room lies adjacent to the kitchen.
Four bedrooms on the first floor include a main bedroom with a built-in, walk-in wardrobe, and an en suite shower room, while three further bedrooms all have their own en suite facilities too.
Bedroom five is on the floor above, with a contemporary house bathroom, and an adjacent home office or games room.
Outside, there is ample driveway parking, a car charging point and a double garage with automated door.
The large and private rear garden has golf course views, with paved patio areas, and mature trees and shrubs.
Although the property is freehold, it is part of a management company 'Woodthorpe Hall Gardens', and has an annual service charge of £850.00 to maintain the development including automated gates and street lighting.
This home in Woodthorpe Hall Gardens, Sandal, Wakefield, is £1,250,000, with Holroyd Miller, Wakefield.
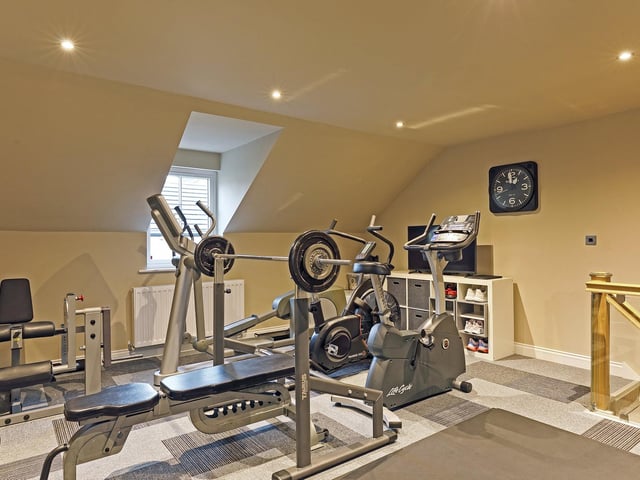
9. Woodthorpe Hall Gardens, Sandal, Wakefield
An open staircase leads up to the home gym. Photo: Holroyd Miller, Wakefield
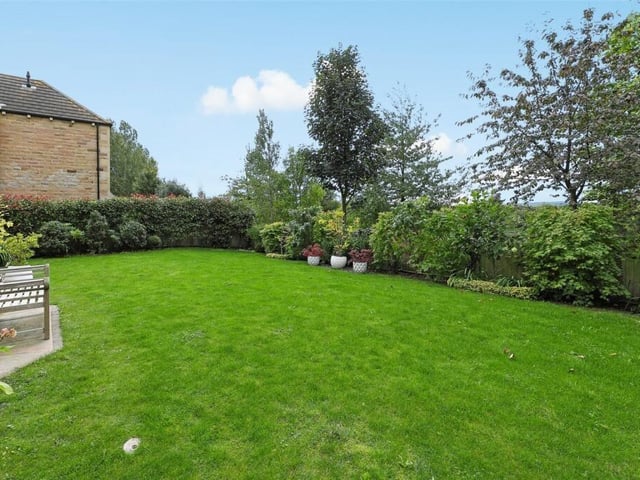
10. Woodthorpe Hall Gardens, Sandal, Wakefield
The lawned garden is private and enclosed. Photo: Holroyd Miller, Wakefield
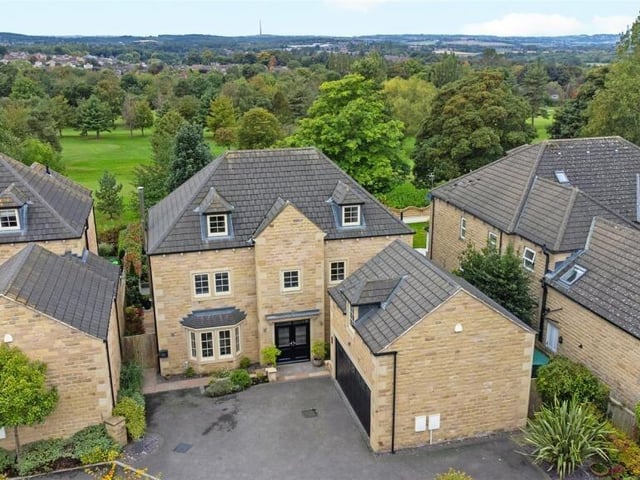
11. Woodthorpe Hall Gardens, Sandal, Wakefield
The property has southerly views over a golf course to the rear. Photo: Holroyd Miller, Wakefield