
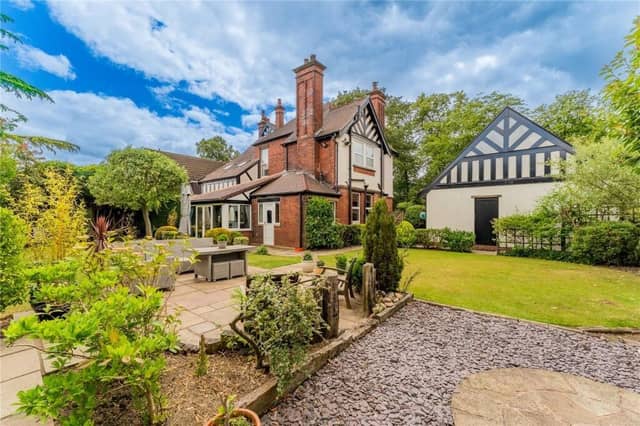

The double-fronted property with four reception rooms and five bedrooms, also has a modern kitchen, four bathrooms and a large utility room.
Owned and improved by the same owners for over 20 years, it has kept traditional features while being modernised to create versatile living space, and has a heat exchange system that improves air quality.
With driveway parking, the property also has a detached double garage.
From the entrance porch is a tiled grand hallway with standard high ceilings, and a striking mahogany staircase.
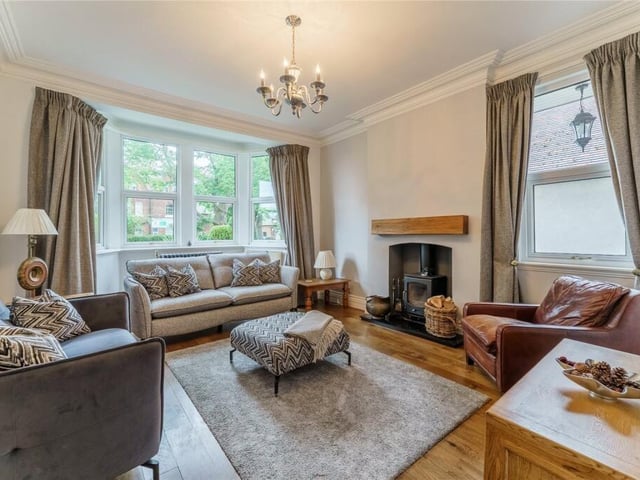
Off a small corridor is a w.c. and a walk-in cupboard, while across from the hallway are two reception rooms with walk-in bay windows, solid oak floors and traditional Victorian cast iron radiators.
One has a multi-fuel burning stove with an oak timber mantel, while the other displays a feature fire place.
A stylish study has French doors to a rear patio and garden area.
The contemporary, social kitchen pulls in natural light from its tall windows, and has a breakfast island, fitted units with wood countertops, and integrated appliances.
A large utility has fitted units, a terracotta tiled floor, a sink and fittings for appliances.
There is solid walnut flooring in the triple-aspect dining room, that has double French doors to the garden, and lovely views.
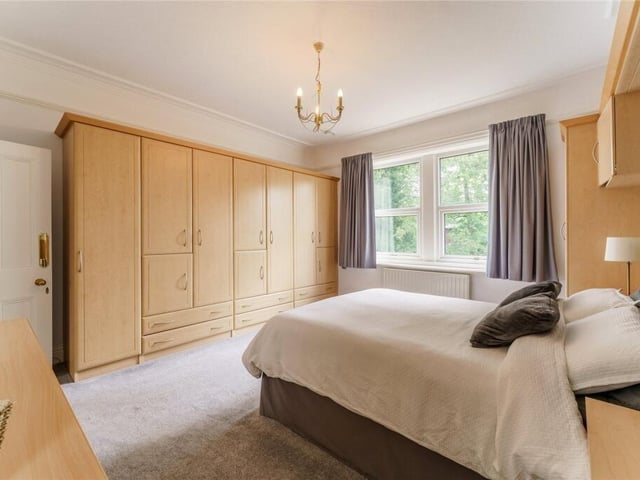
Three good size bedrooms on the first floor all have built-in wardrobes.
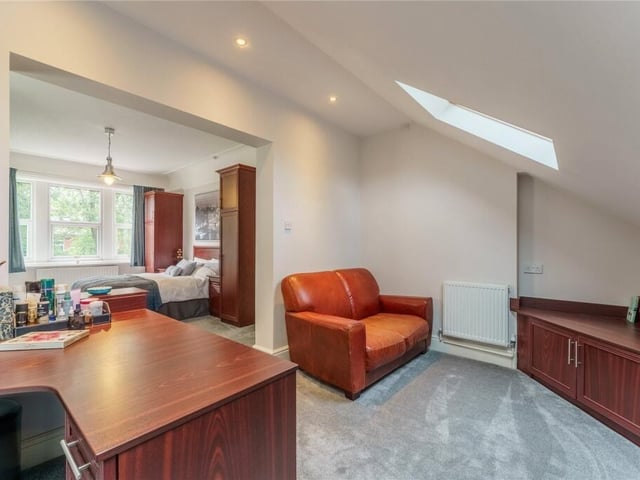
The 27ft master bedroom has an en suite facility, a walk-in dressing room, a study area and private living space.
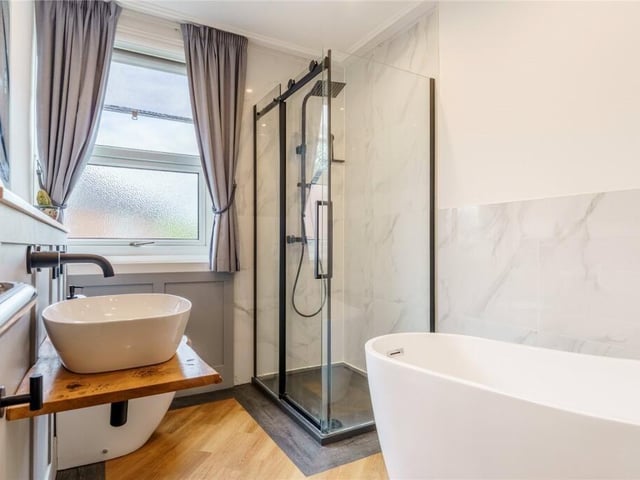
An impressive second bedroom has a bespoke, contemporary, en suite bathroom, while the luxurious main family bathroom features a free-standing bath, a rain shower, built-in storage and a LED mirror which lights up automatically as you enter the room.
The second floor gallery landing looks down to the ground floor.
Here a bathroom is placed between two double bedrooms, each with built-in wardrobes and desk areas. Original fireplaces in these rooms are not exposed.
The insulated double garage has power and plumbing installed, with remote control doors, and a versatile loft.
There is programmable lighting to the front of the house, and lawned gardens to the rear and side are made private by trees and shrubs.
A large sun-trap patio is ideal for entertaining, alongside a brick building equipped with sockets and lighting.
At the rear entrance to the garage there's a w.c. and washbasin, and further to this are two log stores.
This home in Carleton Road, Pontefract, West Yorkshire, is for sale at £750,000, with Whitegates, Pontefract, tel. 01977 794444.
5. Carleton Road, Pontefract, West Yorkshire
Another reception room, with a multi-fuel burner and walk-in bay window. Photo: Whitegates, Pontefract
6. Carleton Road, Pontefract, West Yorkshire
One of the property's five be.drooms Photo: Whitegates, Pontefract
7. Carleton Road, Pontefract, West Yorkshire
This stylish facility is one of four bathrooms in the property. Photo: Whitegates, Pontefract
8. Carleton Road, Pontefract, West Yorkshire
A bedroom suite with living and study space. Photo: Whitegates, Pontefract