
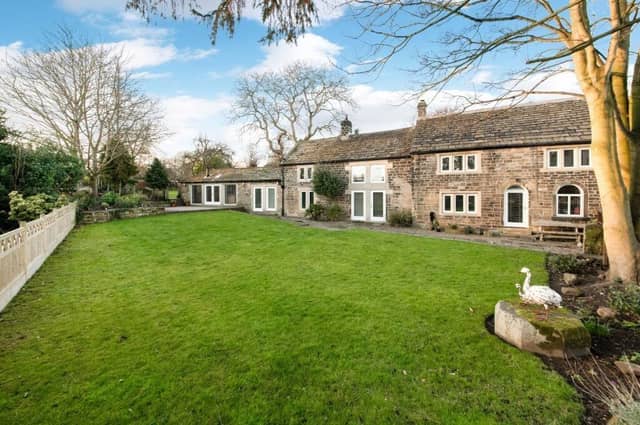

The entrance hall, with maple flooring, leads to main rooms, a utility and cloaks cupboard, and a swish w.c..
Through a broad opening is the beamed, double aspect living kitchen, with am island unit with coloured surfaces, that has breakfast bars, a sink unit, a dishwasher, and storage.
Further units run along the rear wall of exposed stone, and there's a three-oven AGA within the dining kitchen, from where a staircase leads down to the cellar, that is ideal for storage.
The beamed living room's large, glazed windows and glazed doors attract natural light, with the doors opening to a stone patio and gardens. A cast iron, glazed-fronted wood burning stove adds the cosy element.
Twin windows with far reaching views front the family room, that leads through to a music room or study, with very large windows overlooking the gardens, and a door to outside.
The peaceful garden room with exceptional glazing has a stylish wood burning stove.
A maple staircase with stainless steel handrail gives access to the first-floor beamed landing with an art display wall and a bank of mullion windows giving a lovely view over gardens and village scene.
Bedroom one has a high angled, beamed ceiling, and a luxury en-suite with dressing area, while a second bedroom with multiple windows also has a high spec en suite.
Another beamed double room has built-in wardrobes, bedroom four is currently a home office and library, and bedroom five has lovely views, built-in wardrobes, and ceiling beams.
The house bathroom is particularly large, with a circular sink upon a mosaic plinth, a stand-alone mixer tap, and a double-ended bath within its suite.
A super size double garage provides plenty of scope for use, and has a rear door to the gardens.
There are tree preservation orders with this Grade II listed property, that is home to the second oldest walnut tree in the country.
A block cobbled driveway provides parking, and to the gable wall of Orchard Cottage the former granary steps lead up to a glazed door which is a lovely feature from the roadside.
Gardens to the side and rear of the home are beautiful, with a large patio and decked area. There's a level lawn and mature trees to the roadside.
A secret lawned garden, with trees and shrubbery, has views over neighbouring farmland.
Carpets, curtains and other extras in the home may be available for sale by separate negotiation.
Orchard Cottage, New Road, Woolley, Wakefield, is for sale at £1,650,000, with Simon Blyth Estate Agents, tel. 01226 731730.
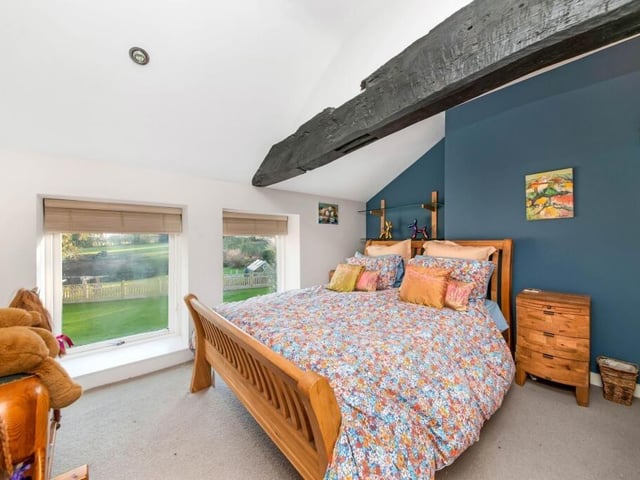
9. Orchard Cottage, New Road, Woolley, Wakefield
Another bedroom, with glorious garden views. Photo: Simon Blyth Estate Agents, Barnsley
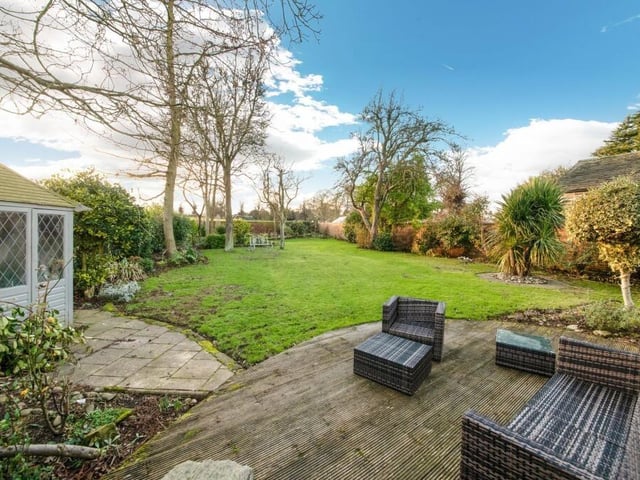
10. Orchard Cottage, New Road, Woolley, Wakefield
A view of the lovely lawned garden. Photo: Simon Blyth Estate Agents, Barnsley
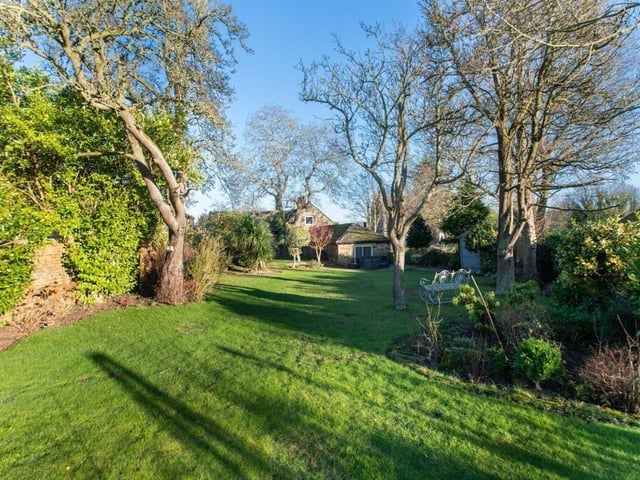
11. Orchard Cottage, New Road, Woolley, Wakefield
Looking back towards the cottage from the garden. Photo: Simon Blyth Estate Agents, Barnsley