
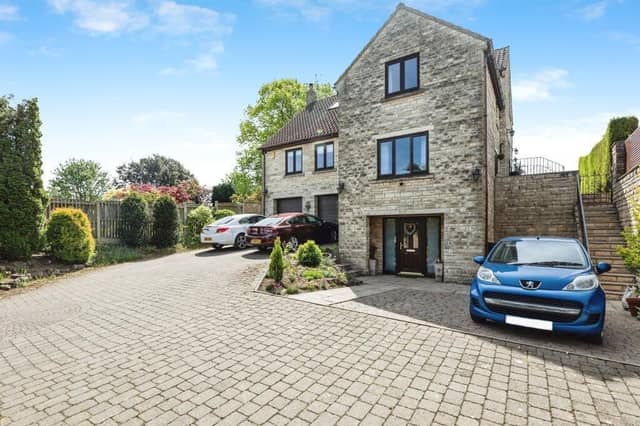

The four bedroom property in the rural village of Darrington includes a cinema room and gym within its spacious interior, along with a large garage and double driveway.
Solar panels with a feed in tariff reduce the carbon footprint while ensuring long-term savings.
An entrance hall with store room off leads in to the house.
The dining kitchen has fitted units with an integrated dishwasher, a free-standing oven, wine rack and breakfast bar.
Adjacent is the dining room, with French doors to the rear, then the lounge has a multifuel fire and a patio door to outside.
There's a study, another study or potential bedroom, a w.c., and a utility room with outdoor access.
The lower floor cinema room has two side windows, and the gym is of flexible use.
One bedroom has an en suite shower room, while another has a dressing area, built-in wardrobes and a washbasin.
The main bathroom suite includes a washbasin vanity unit, a bath with power shower, and a skylight.
A further bedroom with skylight and dressing area has a washbasin, then the main bedroom has French doors to a rear balcony, and a walk-in closet that leads to loft space.
Its en suite has double wash basins set within a vanity unit, a rainfall power shower, and skylights.
A private road leads up to the property, with a front rockery, trees and planting.
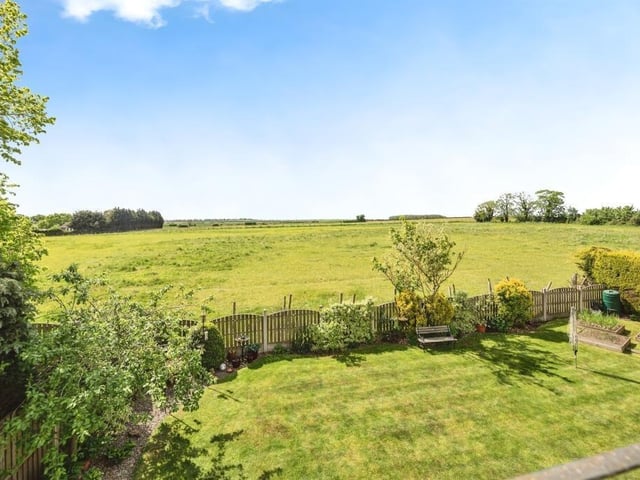
Within the landscaped rear garden is a patio, with planted borders, a surrounding fence and hedging.
This home in Estcourt Drive, Darrington, Pontefract, is for sale at £695,000, with William H Brown, Pontefract, tel. 01977 791406.
9. Estcourt Drive, Darrington, Pontefract
The view from the rear garden. Photo: William H Brown, Pontefract