
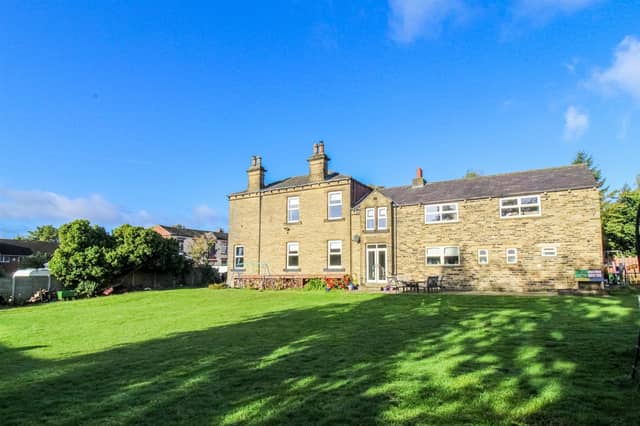

In its quiet location, the four-bedroom detached house has the charm of a period property with original features, blended with the stylish and modern.
There is also potential to extend, with planning in place for a detached annexe.
The reception hall, with decorative detail and cellar access, has an original balustrade staircase, and an arched window.
A cosy multi-fuel burner on a slate hearth with brick and original slate surround is a focal point in the living room, and the sitting room too has a multi-fuel burner, with exposed brick setting and a hearth within stone surround.
French doors open to the front from the dining room, with a square archway linking it to the sitting room.
In the kitchen with breakfast room are fitted wooden units, and a range cooker, with an integrated dishwasher and fridge freezer. There's corner seating, and stairs to the games room, with access to the conservatory and an inner lobby.
A large ground floor bedroom is currently a super-size playroom - great for young families, and a utility room and w.c. add to ground floor facilities.
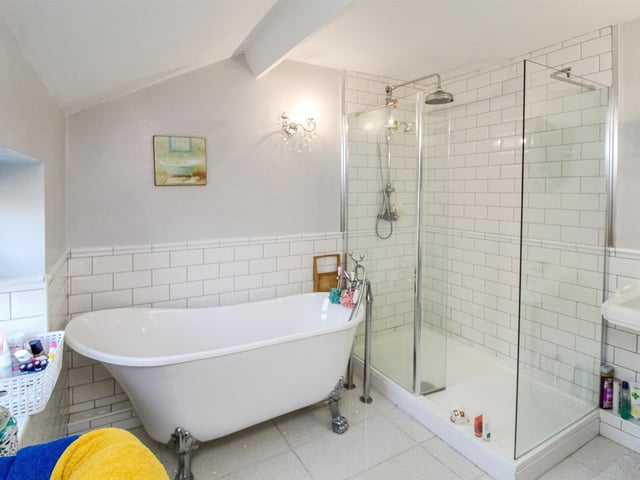
From the first floor landing with an original stained glass arched window are three double bedrooms and a family bathroom with a claw foot bath, a walk-in double shower, underfloor heating, and period style radiator.
One bedroom has an original fireplace and its own en suite and dressing area.
There is off-street parking to the rear and side, with gates to the lawned garden with Indian stone patio, trees, shrubs, and a log store.
Offers over £695,000 are invited for this home in Dale Street, Ossett. Call Richard Kendall estate agent on 01924 266555.
9. Dale Street, Ossett
A bathroom with walk-in shower, and a free-standing, claw-foot bath. Photo: Richard Kendall estate agent