

A feature turned staircase rises from a bright reception hall to an impressive gallery landing.
Arched oak doors open to a beamed, split-level drawing room with a library and music section, while a rustic brick chimney piece with carved pine fireplace holds a cosy living flame gas fire. French doors open to the front garden.
A second sitting room and separate dining room both have ceiling beams: the dining room also with French doors to a lovely terrace.
With exposed brickwork, cream units and stone-flagged floor, the farmhouse style kitchen includes integrated ovens, and a wine rack.
Steps lead up to a hallway, then a fitted-out utility and a boot room.
From the first floor gallery landing is the principal bedroom with exposed beams and trusses: its luxury en suite has an enclosed bath and vanity unit with granite surrounds, a large shower and travertine tiling.
A second bedroom has a modern en suite shower room, while two further bedrooms have fitted wardrobes
The final bedroom is currently used as a home office.
There's a stylish house bathroom with freestanding bath and walk-in shower.
A gated entrance to the property opens to a gravel driveway then forecourt with parking for multiple vehicles, and a detached double garage with workshop and garden store.
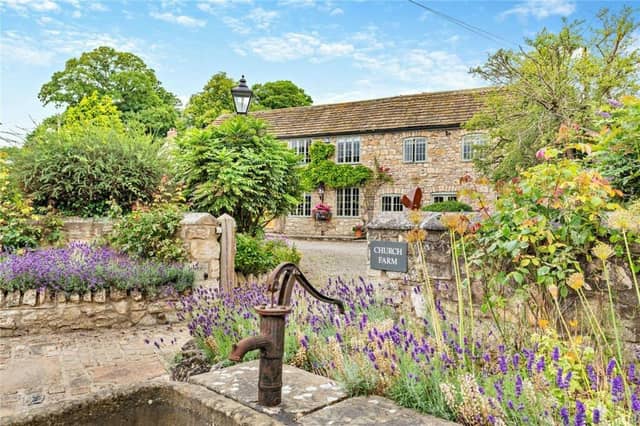
The walled front garden displays shaped lawns, filled flower beds and borders, while the rear has an extensive stone-paved sun terrace.
Steps lead up to an enclosed, private lawn, and finally there’s a greenhouse and compost area.
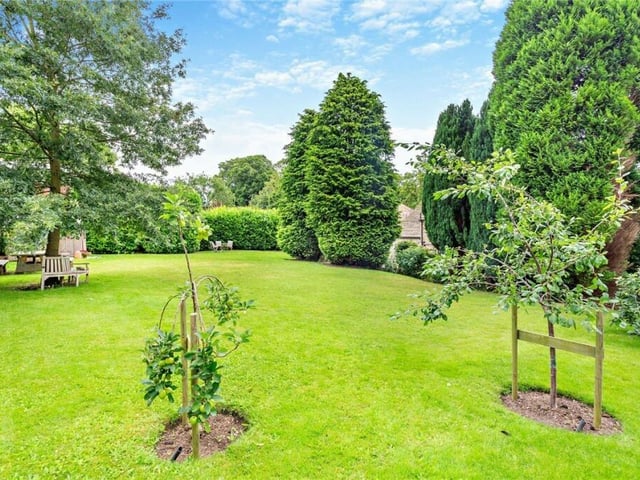
9. Church Farm, Claypit Lane, Ledsham, West Yorkshire
A lovely lawned garden with mature trees. Photo: Carter Jonas, Harrogate
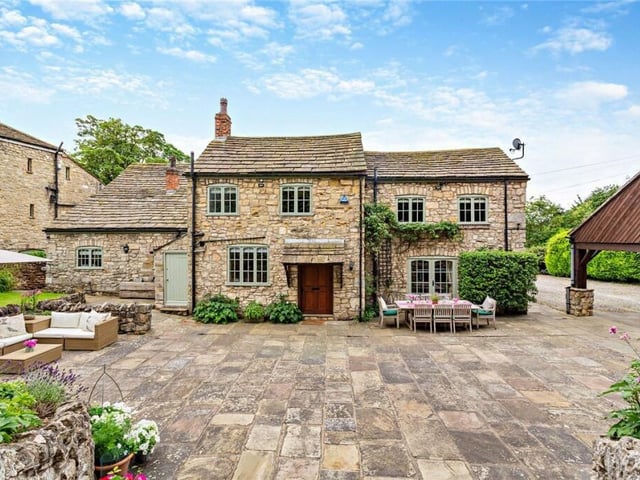
10. Church Farm, Claypit Lane, Ledsham, West Yorkshire
The period property is stunning from all angles. Photo: Carter Jonas, Harrogate
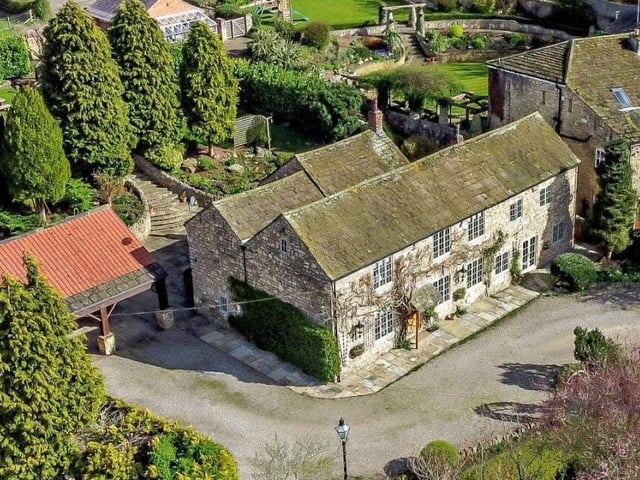
11. Church Farm, Claypit Lane, Ledsham, West Yorkshire
An overview of house and gardens. Photo: Carter Jonas, Harrogate