

With plenty of front driveway parking, Avondale also has a large garage with a sectional electric door.
Enter the house through a travertine tiled porch, to a slate-tiled hallway, that leads in turn to a cosy snug.
A second hallway with wooden floor moves you on to the lounge, study, a w.c., and the kitchen with utility room.
The study has Karndean flooring, with a large window overlooking the garden.
In the triple aspect, naturally light lounge is solid oak flooring and wall-mounted lighting. A striking gritstone surround frames a Stovax multi-fuel burner.
Porcelain tiles and quartz worktops feature in the kitchen, with a Rangemaster professional oven, glass splashback tiles, and a Smeg extractor hood.
Additional features include plinth and under-cupboard lighting, plumbing for an American-style fridge freezer, and an integrated dishwasher.
Upstairs, two of five good size bedrooms have their own en suites, and all rooms are bright, with aerial points and large windows.
The main en suite bedroom also has a dressing room.
Extra storage is on the landing, along with a large split-level window.
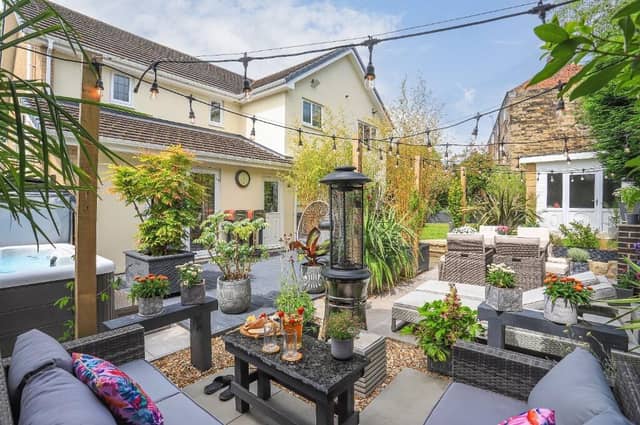
The landscaped garden offers multiple areas for relaxation, entertaining, and outdoor cooking while a variety of shrubs and plants provide excellent privacy.
Within the fabulous outdoor space is an Argentinian grill area, a hardstanding hot tub, a gym and games room, and access around the entire property.
Decked areas are picked out by the evening lighting, with overhead beams for a warm ambiance.
Three stone outbuildings in a block are used currently as dry log and tool stores.
Security lighting runs throughout the outdoor space, along with many power points.
Premium oak veneer doors, and quality fixtures and fittings are evident throughout the property.
Avondale, Pontefract Road, High Ackworth, is for sale at a price of £750,000, with Bradleys Real Estate, Pontefract, tel. 01977 306026.
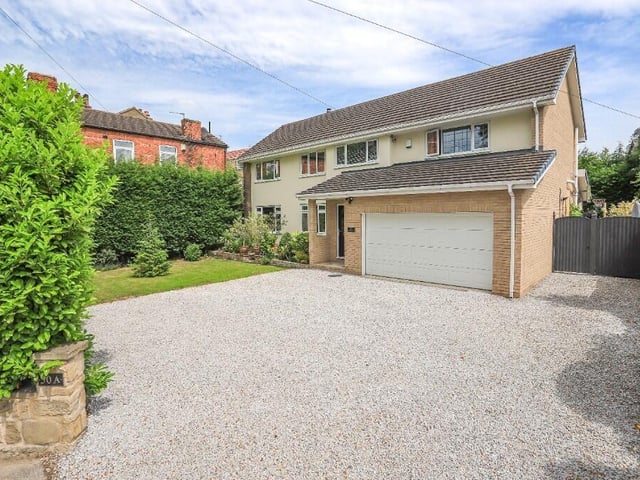
1. Avondale, Pontefract Road, High Ackworth
The approach to the High Ackworth home. Photo: Bradleys Real Estate, Pontefract
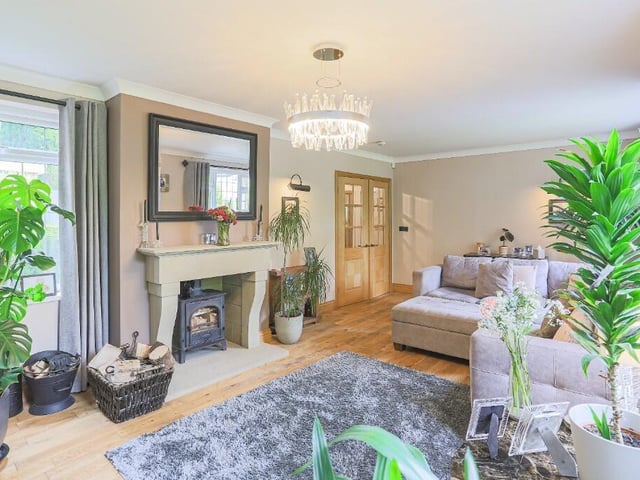
2. Avondale, Pontefract Road, High Ackworth
The lounge, with oak flooring, has a Stovax multi-fuel burner with gritstone surround as a central feature. Photo: Bradleys Real Estate, Pontefract
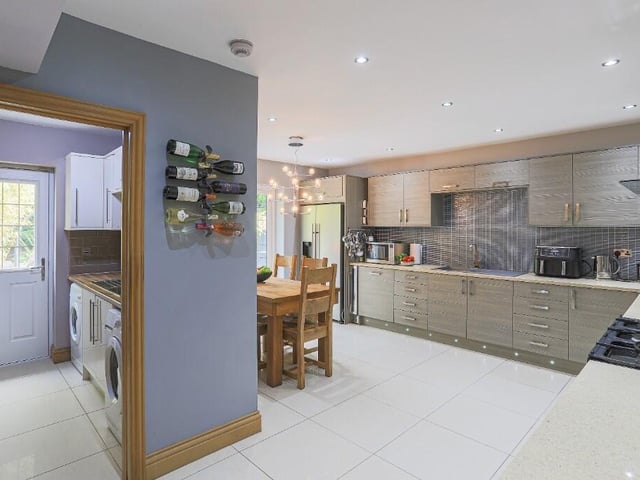
3. Avondale, Pontefract Road, High Ackworth
The high spec, open plan kitchen with diner has a separate utility room. Photo: Bradleys Real Estate, Pontefract
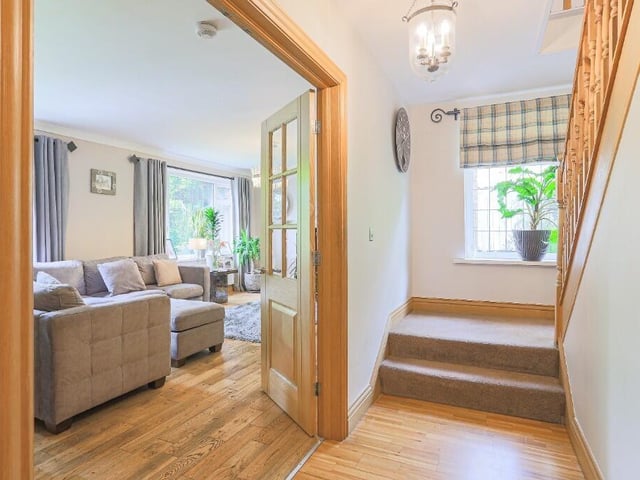
4. Avondale, Pontefract Road, High Ackworth
The hallway through to lounge. Photo: Bradleys Real Estate, Pontefract