
Four-bedroom Wakefield home with home office, garage and modern kitchen for £500,000 (aff)


This article contains affiliate links. We may earn a small commission on items purchased through this article, but that does not affect our editorial judgement.
Set in a popular Wakefield location, this ready-to-move-into family property combines versatile reception space with a well-equipped kitchen, dedicated workspace and practical outdoor features
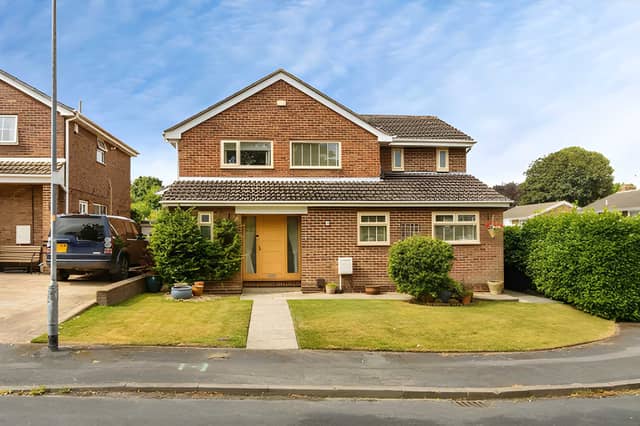
A four-bedroom detached house in the sought-after Sandal area of Wakefield is on the market for £500,000, offering spacious family accommodation, a modern kitchen and dining room, home office, garage and gated driveway.
The well-presented freehold property is ready to move into and is positioned close to local amenities, transport links and commuter routes. Explore the Stopford Garth property
For buyers considering a family move in Wakefield, the home combines flexible living space with practical features throughout. The property is also positioned within the local school catchment area. View all the photographs, take the virtual tour and book a viewing to see the accommodation for yourself.
A welcoming entrance hall provides access to the main lounge, home office, ground-floor shower room and stairs to the first floor. The four-bedroom detached home has been designed to provide a range of spaces for both everyday family life and entertaining.
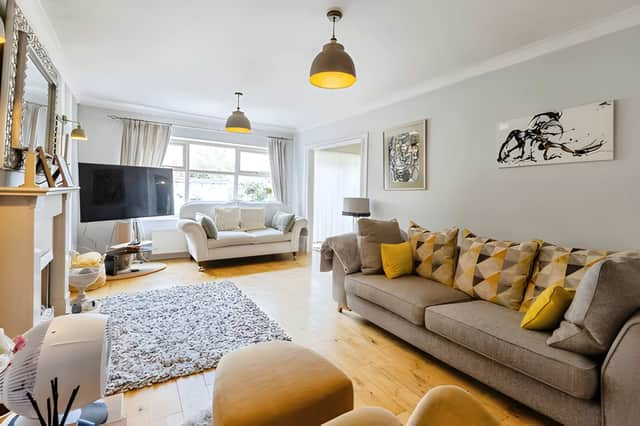
The spacious lounge has modern décor, solid wood flooring and a gas fire with an attractive surround. An opening leads through to a snug or dining area, while patio doors provide direct access to the rear garden. See the lounge and snug/dining area and how the living spaces connect with the outside.
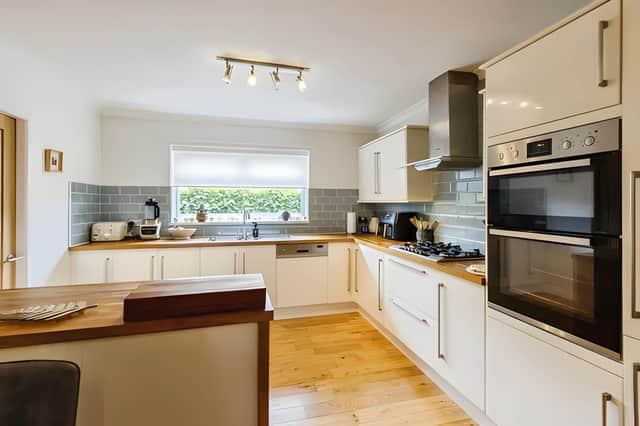
At the centre of the home is the modern kitchen/dining room, fitted with a generous range of wall and base units and solid wood worktops. It includes a 1½ stainless steel sink and drainer, double electric oven, five-ring gas hob with extractor hood, integral dishwasher and useful pantry. Explore the kitchen and dining room.
There is also plenty of room for a family dining table, while the kitchen leads through to a utility room. The utility space has plumbing and room for a washing machine and tumble dryer, as well as a freestanding fridge/freezer. View the kitchen and utility space.
For anyone working from home, the property has a dedicated office on the ground floor. It features a built-in desk alongside fitted storage cupboards and filing cabinets, creating a practical workspace within the house. Take a closer look at the home office.
A contemporary ground-floor shower room includes a shower cubicle, hand basin and WC. Upstairs, the accommodation includes four bedrooms and a Jack and Jill bathroom, providing a further practical feature for a family home of this size. See the bedrooms and bathrooms.
Outside, the property has a gated driveway and garage, providing off-road parking and additional storage. The rear garden can be accessed directly from the snug/dining area through patio doors, extending the home's living space outdoors. Explore the driveway, garage and garden.
The property also benefits from double-glazed windows and gas central heating. Its Sandal location puts it close to local amenities, transport links and commuter routes, while its position within the local school catchment area adds another consideration for prospective family buyers. Discover the full Wakefield property listing.
Offered for sale at £500,000, with offers in the region of that price, the home provides four bedrooms alongside multiple reception spaces, a modern kitchen and dining room, dedicated office and practical utility accommodation. View the £500,000 Stopford Garth home for the complete details.
This home is one of many properties available in Wakefield and the surrounding area through Purplebricks. View the full listing, photographs and booking details for this Stopford Garth property.

With the housing market continuing to shift in many parts of the UK, homeowners often choose to start by getting an up-to-date view of what their property could be worth. Estate agent Purplebricks offers a free, no-obligation valuation carried out by a local property expert familiar with current prices and demand in the area 📊.
The appointment typically includes an assessment of the property’s likely market value along with guidance on pricing and presentation if the owner decides to sell 💷. Valuations can be arranged online in just a few minutes by choosing a convenient appointment time and requesting a visit from a local property specialist.
👉 Book a free property valuation with Purplebricks here.