
Plans lodged to turn historic Wakefield wool warehouse into seven-suite aparthotel
Plans have been submitted to turn a Grade II-listed former wool warehouse in central Wakefield into a seven-suite aparthotel.
The proposals relate to 13 Cheapside, within the Upper Westgate Conservation Area, and would convert the existing building into serviced accommodation for short stays.
The applicant said the scheme has been redesigned following an earlier unsuccessful bid to convert the property into residential apartments.
In its planning support statement, prepared by Hill Rise Architecture Ltd, the applicant says: “The proposal seeks to bring the building into a sustainable and productive long-term use as a small serviced aparthotel.”
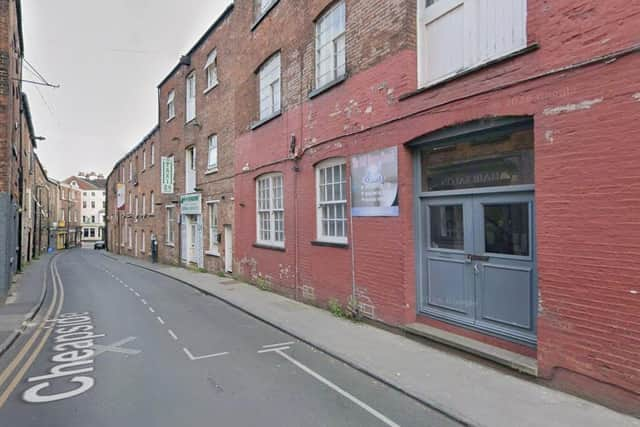

The statement adds: “The proposed development comprises seven self-contained guest suites arranged across the existing building, together with associated circulation, servicing, housekeeping, plant and ancillary accommodation.”
Suites would be spread across the basement, ground floor and two upper floors, with each providing sleeping, living and washing facilities, as well as facilities for preparing food.
The building was originally used as a wool-staplers’ warehouse and has since accommodated a range of uses, including retail, a martial arts centre, a church and offices.
Although much of its interior has been altered, historic features remain, including substantial roof trusses and machinery associated with its former warehouse use.
The applicant said the proposals have been designed to respond to the building’s historic character.
A planning support statement says: “The proposals have been developed following a detailed measured survey and appraisal of the existing building and seek to work with its existing form, historic character and surviving fabric.”
It also describes the building as “presently underutilised” and says the development offers “an opportunity to secure a new active use capable of supporting its ongoing maintenance and conservation”.
The proposed works include a new central staircase and changes to the internal layout.
Additional windows are proposed on the Carter Street and rear elevations to improve daylight and ventilation, while external work would include brickwork repairs, replacing inappropriate cement-based pointing with lime mortar and removing redundant services and alterations where appropriate.
Setting out the wider case for the development, the applicant said: “Overall, the proposal would provide a new and viable use for an existing Grade II listed building, secure investment in its repair and continued maintenance, provide additional visitor accommodation within Wakefield City Centre and support local businesses and employment.”