
Former Castleford quarry earmarked for major housing development
A former Castleford quarry could be transformed into a 44-home development under plans submitted to Wakefield Council.
The proposals would see 24 houses and a three-storey apartment block containing 20 flats built on the disused Gillatts Quarry site off Redhill Drive in Airedale.
A design and access statement prepared by Sheffield-based Self Architects describes the scheme as an opportunity to redevelop the vacant land.
It said: “The proposal seeks to regenerate a vacant and underutilised former quarry site into a high-quality and sustainable residential environment.”
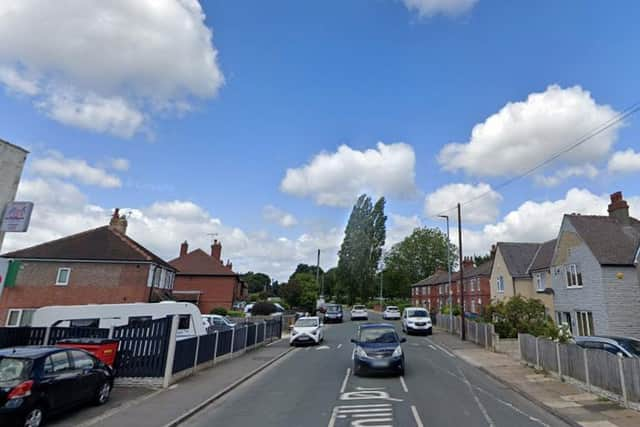

Plans include 15 three-bedroom houses and nine houses with four or more bedrooms.
The apartment block would contain 11 one-bedroom flats and nine two-bedroom flats.
A mix of detached, semi-detached and terraced properties is proposed, with the apartment building positioned centrally within the site.
The statement said: “The layout has been carefully designed to optimise the site’s capacity while responding to existing constraints, surrounding development and levels.”
Buildings would range from two to three storeys.
According to the architects, the site’s lower level, shaped by its former quarry use, would help the development fit within its surroundings.
The statement said: “The surrounding area is characterised predominantly by single and two-storey dwellings, however, the inclusion of a three-storey apartment building introduces a modest variation in scale, providing a focal point within the development.”
A total of 87 parking spaces are proposed, comprising 57 for houses, 25 for the apartment building and five visitor spaces.
The plans also include 47 electric vehicle charging spaces and three accessible parking bays near the apartment entrance, according to the statement.
Other features include secure cycle storage, bin storage and shared-surface streets intended to encourage pedestrian movement.
Solar panels are proposed for the roofs, alongside landscaping featuring tree planting, native shrubs, grass verges and communal outdoor areas.
Covering approximately 14,665 square metres, or 1.47 hectares, the application site is described in planning documents as vacant former quarry land with uneven ground and areas of unmanaged vegetation.
A depression in the northern part of the site, associated with former mining activity, is among the constraints identified by the architects.
The documents do not establish how many affordable homes, if any, would be built.